A crack in a wall can be cosmetic, historic, seasonal, or evidence of a more significant problem. The difficult part is that its appearance alone rarely provides a reliable diagnosis. For a buyer, the practical question is not simply “How wide is the crack?” It is:
- Is the crack within the wall or only within the finish?
- Is it changing?
- Does it relate to other cracking or distortion?
- Is it close to an opening, chimney breast, extension or structural alteration?
- What further investigation is needed before becoming legally committed?
This supporting article links to our wider guide, Should I Buy This House? How a Level 3 Building Survey Helps You Decide, which explains how individual defects should be considered as part of the property’s overall condition and repair liability.
What Is a Crack Telling You?
A crack is a visible separation within a material. It may occur in plaster, render, brickwork, stonework, mortar, timber or at the junction between different materials.
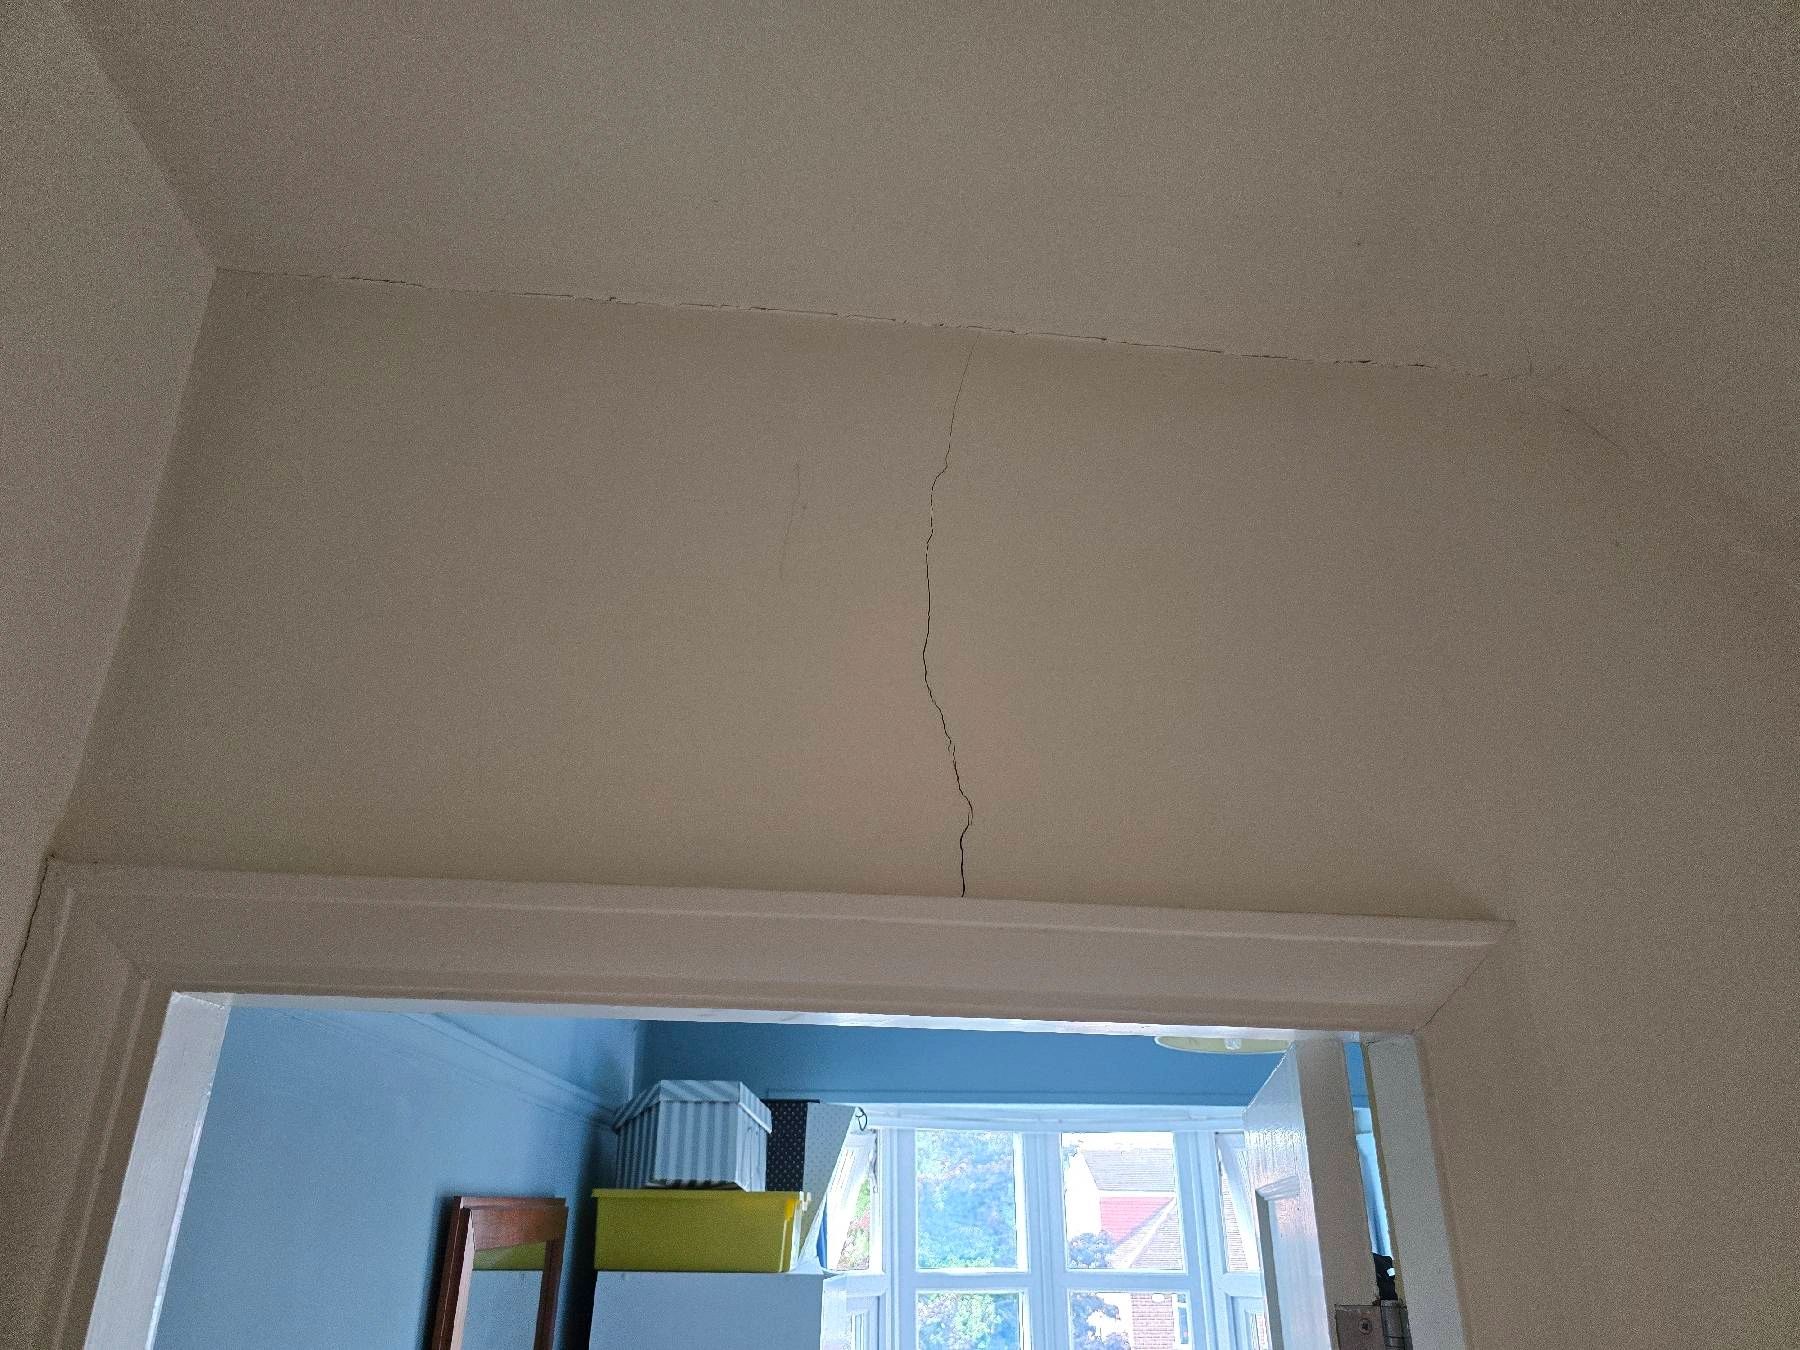
The visible line is only one part of the evidence. A building surveyor will also consider:
- the direction and pattern of the crack;
- whether it passes through masonry or stops at the surface finish;
- its location within the building;
- the age and construction of the property;
- nearby alterations;
- whether matching cracking is visible elsewhere;
- signs of distortion, displacement or water entry; and
- whether the defect appears historic or progressive.
Width is relevant, but it is not a diagnosis. A wider crack in a superficial plaster finish may be less significant than a narrower crack that passes through masonry beside a structural opening.
Expected defects in older properties
Some cracking is commonly encountered in older and traditionally constructed buildings. This may include:
- fine shrinkage cracking to plaster;
- minor cracking at the junction between walls and ceilings;
- historic settlement that appears stable;
- cracking where different materials meet; and
- localised movement following previous repairs or alterations.
These defects may still require repair, but they do not automatically indicate structural failure.
Unexpected or more concerning defects
Greater caution is appropriate where cracking is:
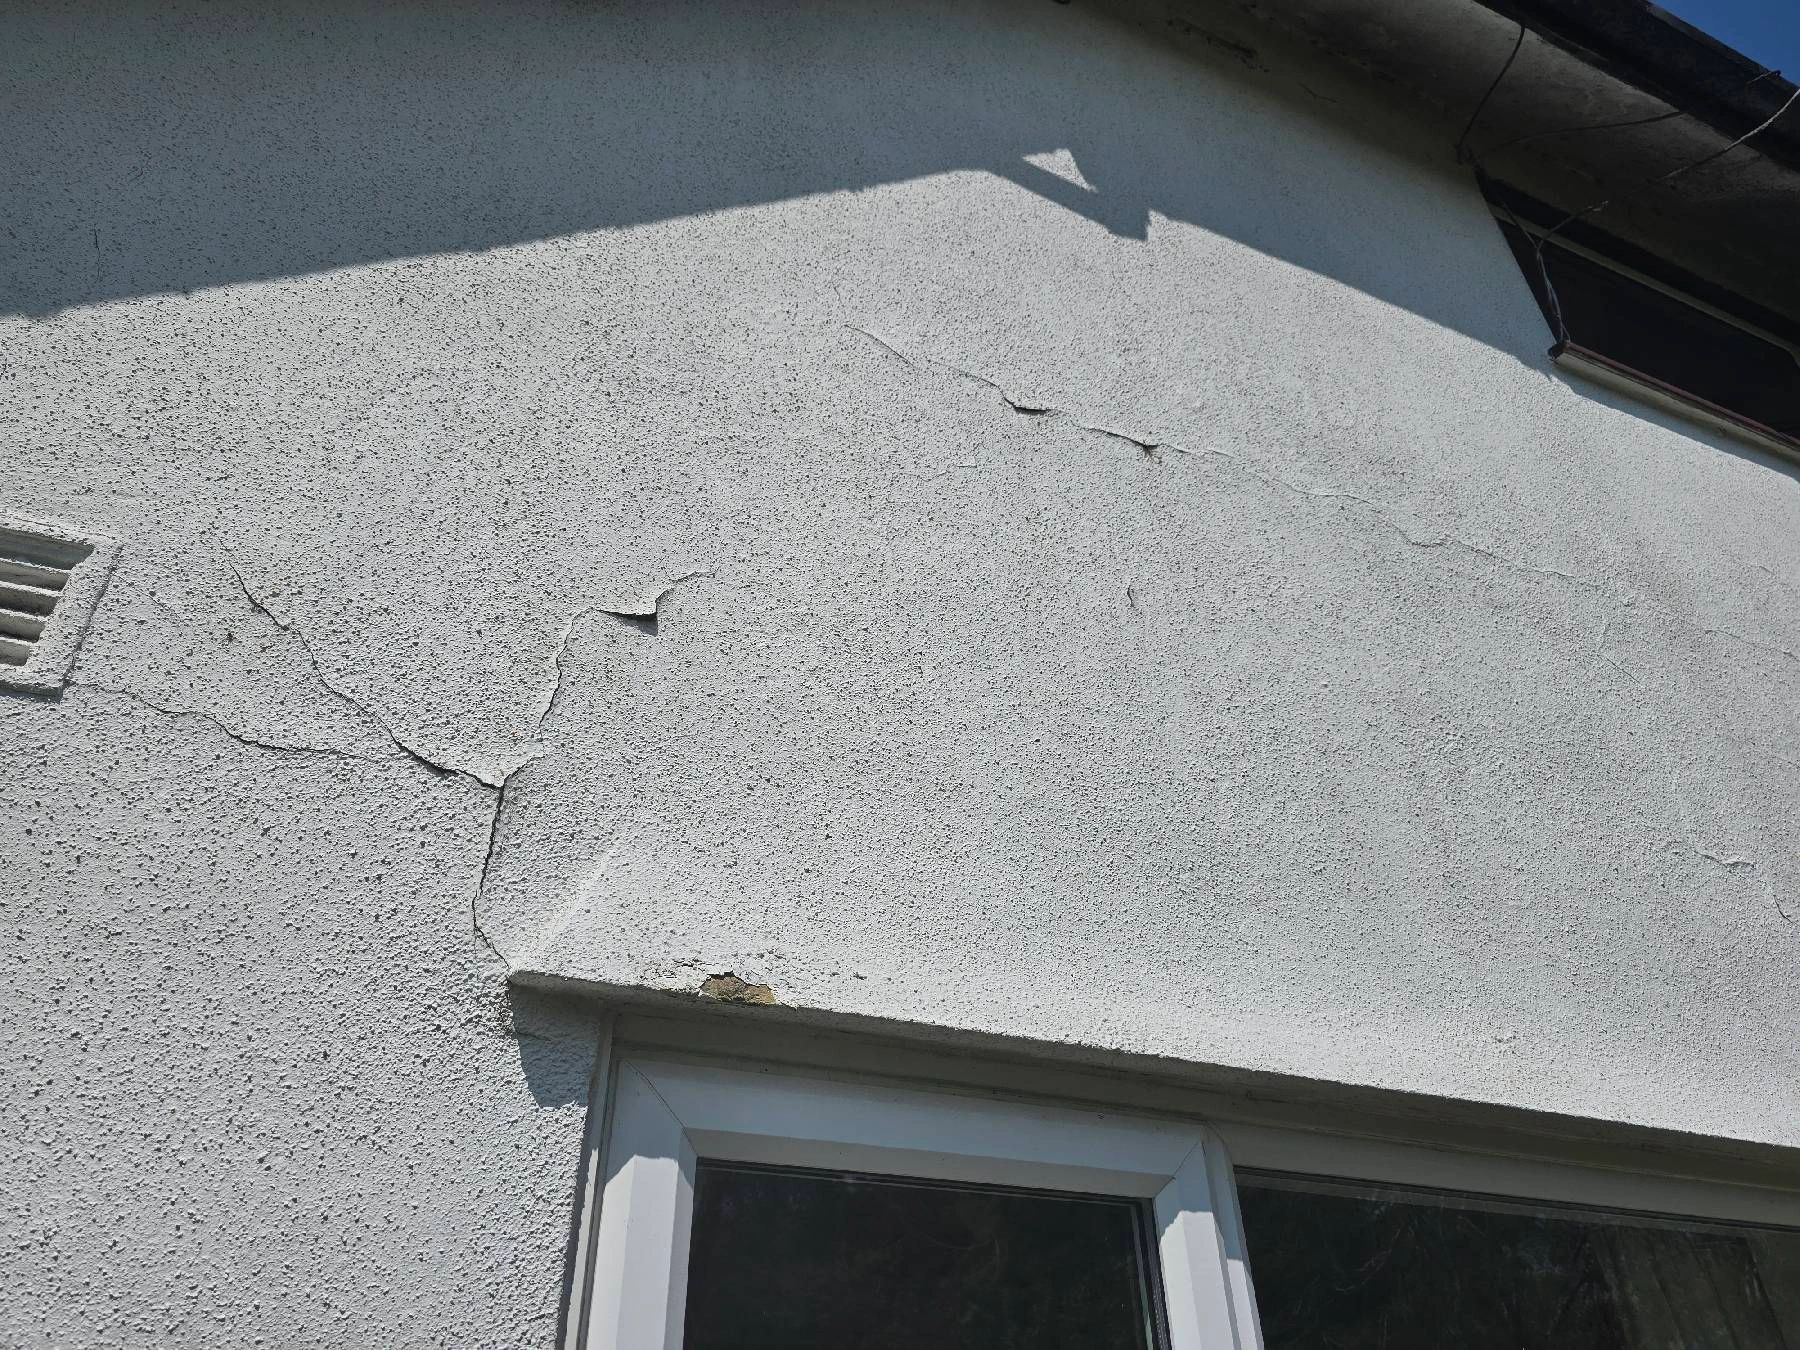
- stepped or diagonal through brickwork or stonework;
- horizontal within a basement or retaining wall;
- accompanied by bulging, displacement or open mortar joints;
- visible internally and externally in a corresponding location;
- close to a removed wall, chimney breast or altered opening;
- associated with sticking doors, uneven floors or separating skirtings;
- worsening over time; or
- accompanied by dampness or water ingress.
Why Does the Pattern Matter?
A vertical hairline crack limited to a plaster finish may be relatively minor. By contrast, stepped cracking through masonry can be associated with differential movement, localised loss of support or movement between parts of a building. Cracks above or beside doors and windows require attention because the support arrangement may be concealed. Cracking around a chimney breast may also relate to alterations, removal of masonry or changes to the way loads are transferred.
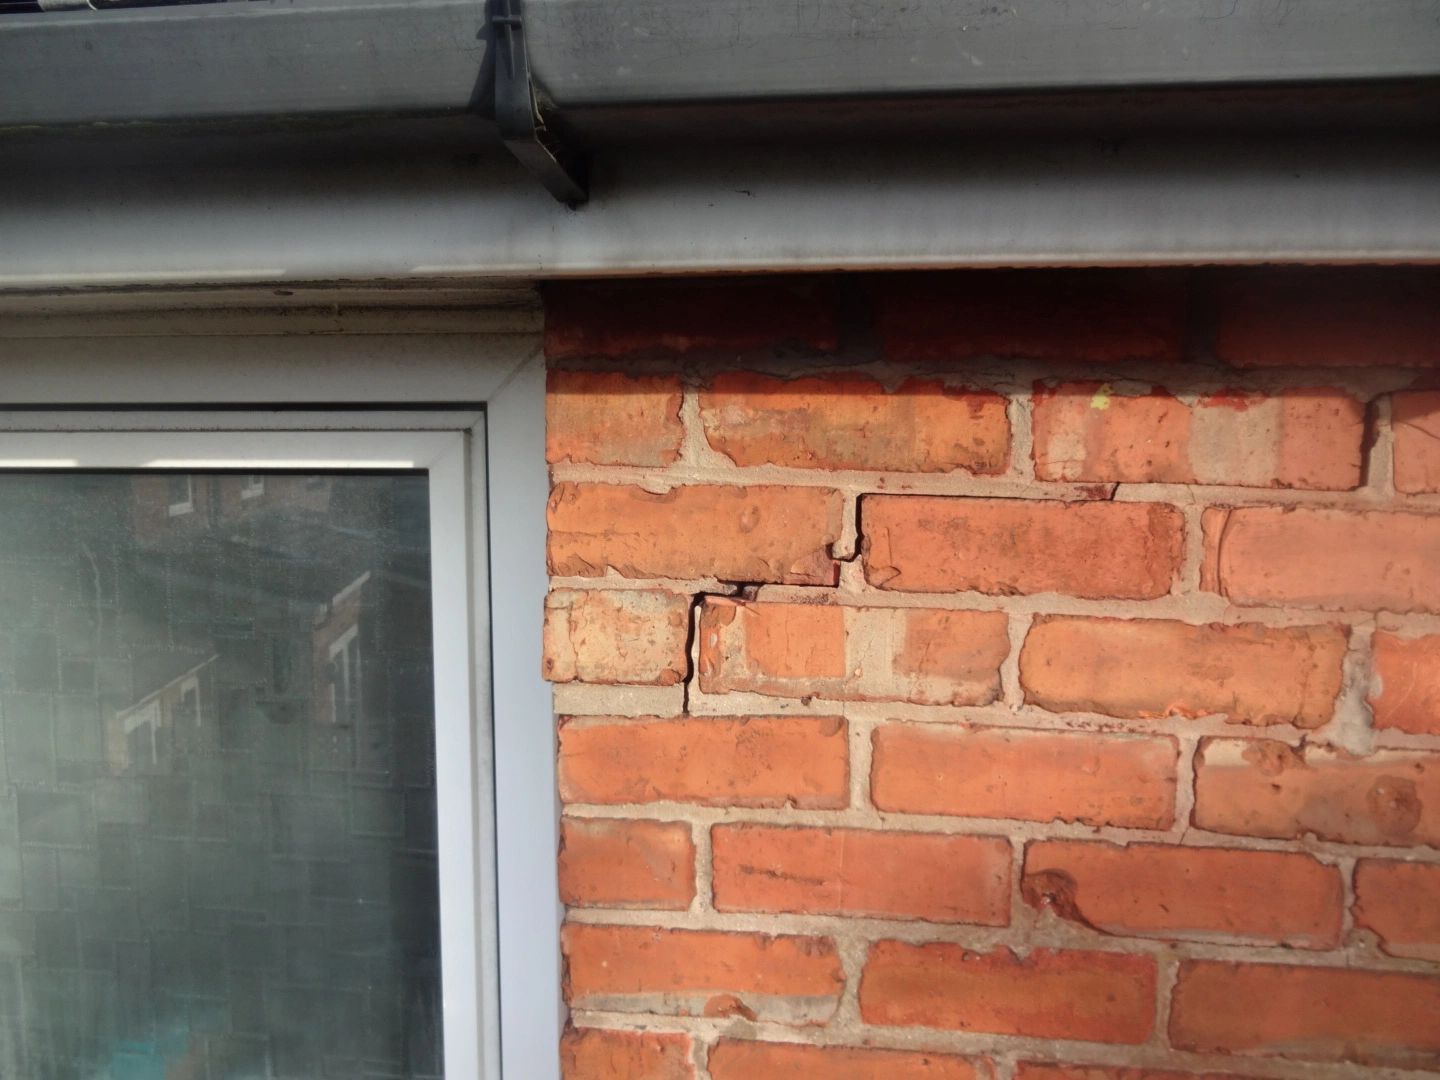
A building surveyor should not assume that one explanation applies to every crack. The same visual pattern can have different causes depending on the construction, location and history of the property.
From a Mason & Oak Survey
When a modest kitchen crack led to a closer inspection below
During an inspection, a relatively long but apparently modest crack was visible within the kitchen. Considered in isolation, it did not appear sufficient to establish a serious structural problem.
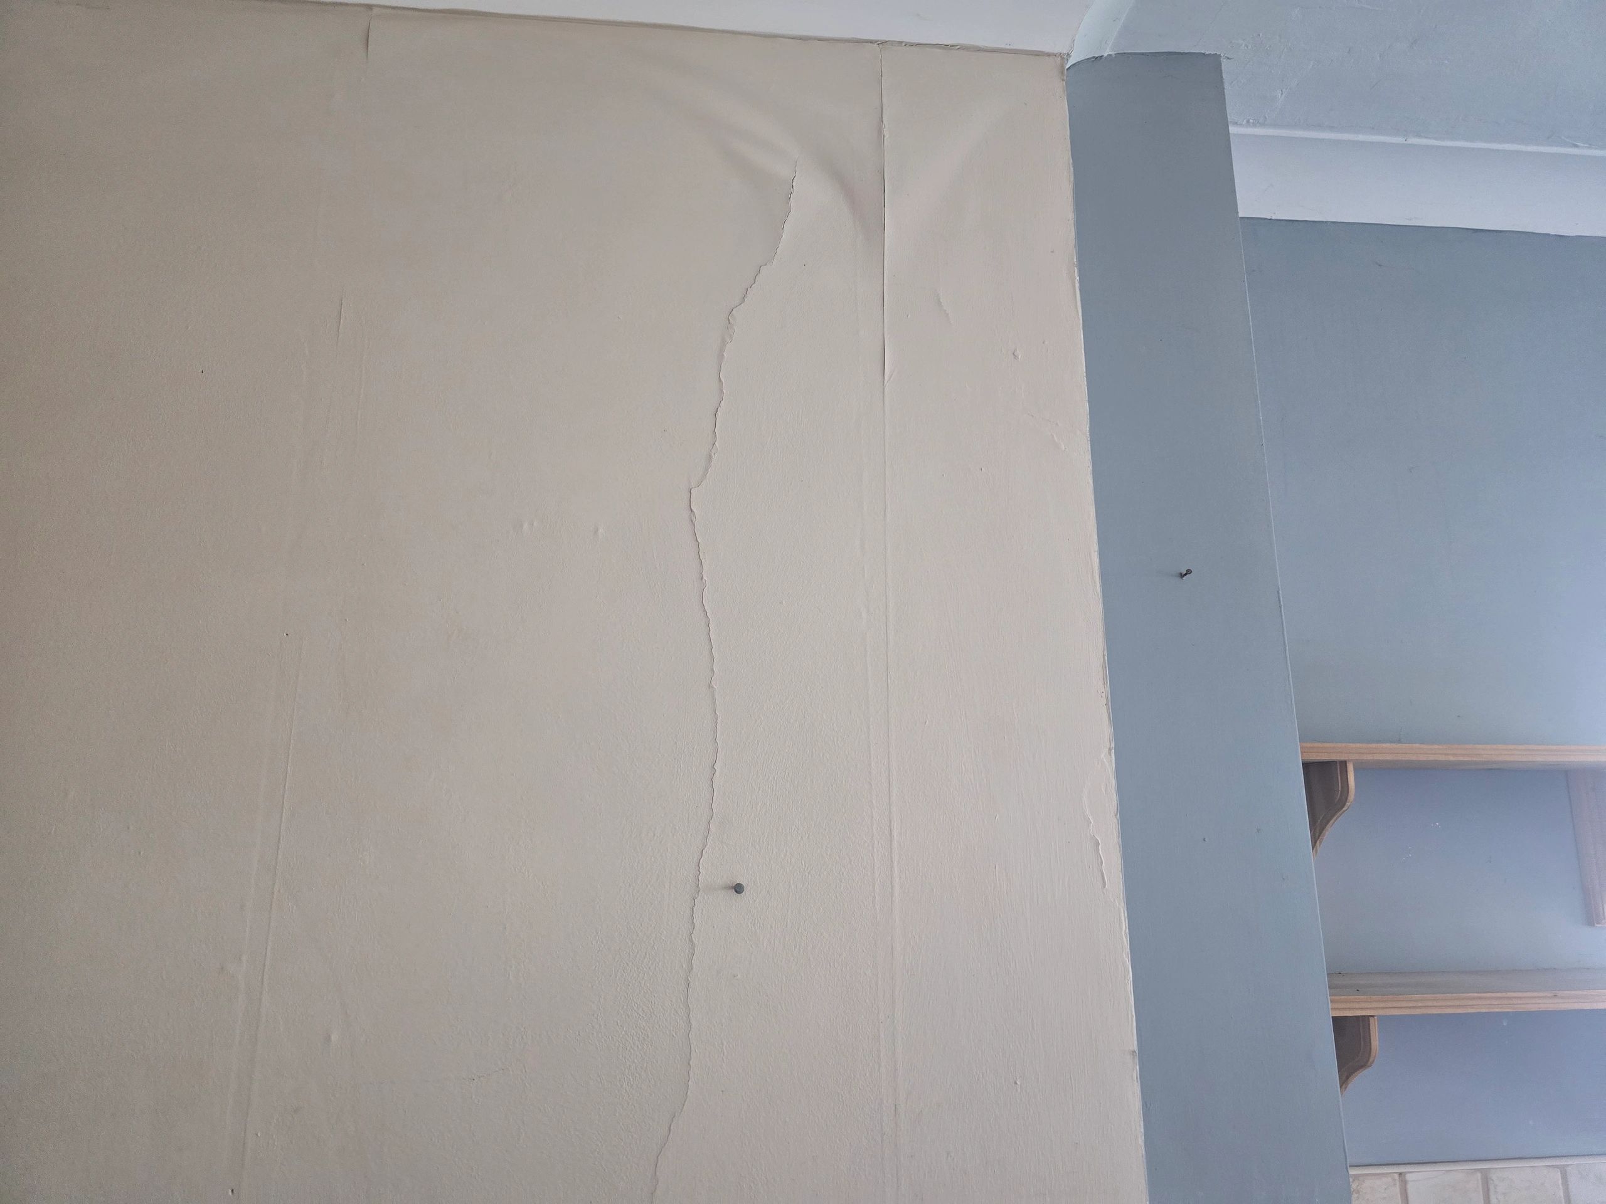
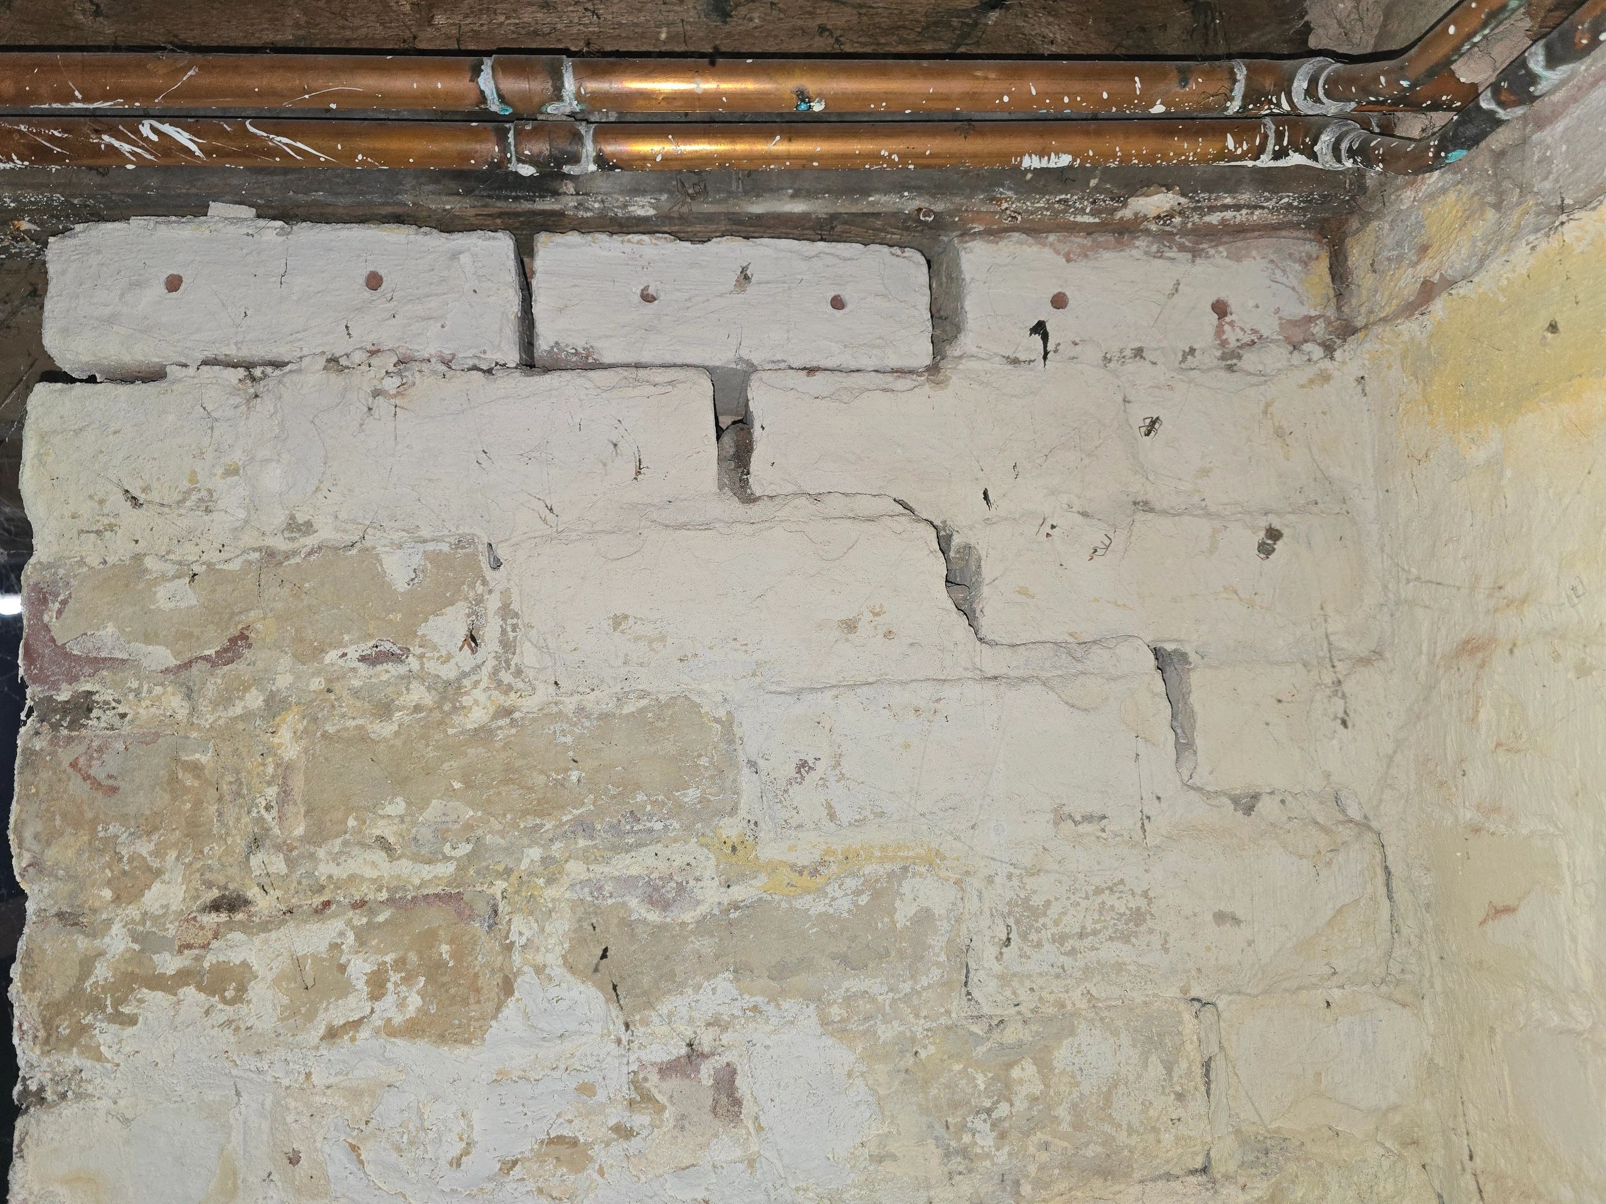
Inspection of the cellar directly below identified a much larger stepped crack in approximately the same area.
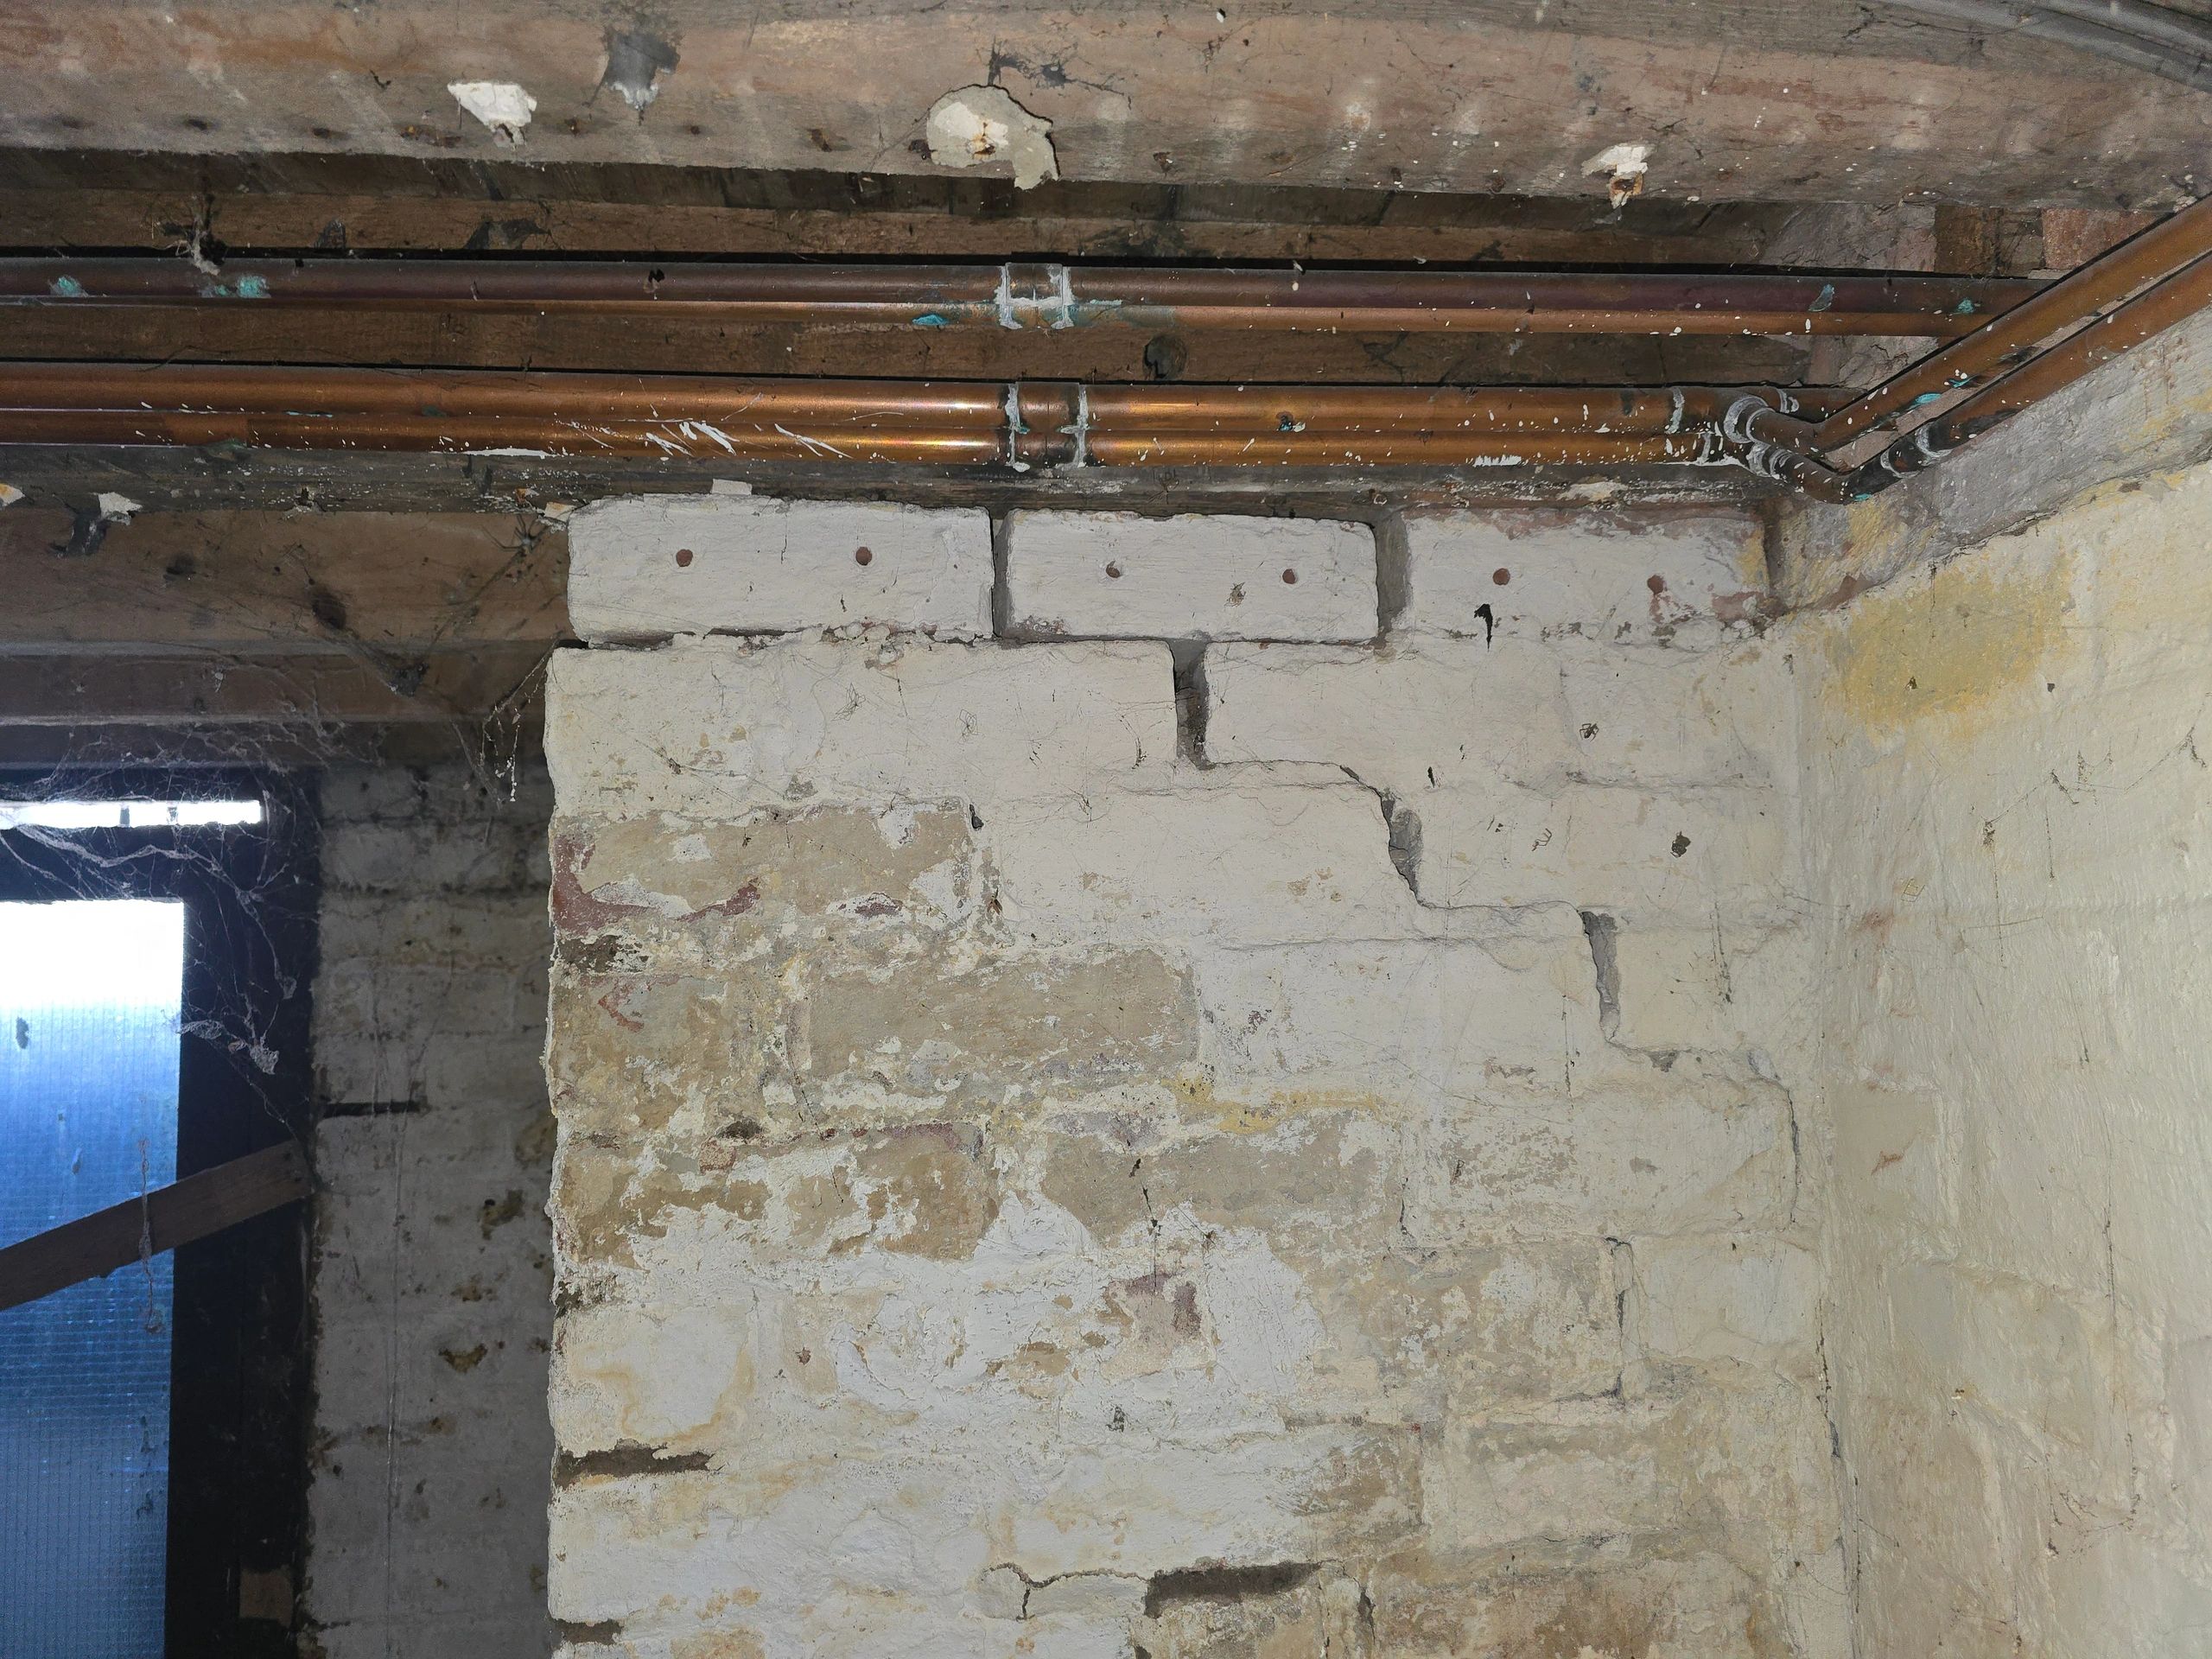
The relationship between the two observations changed the significance of the finding. The cellar cracking was close to structural alterations, including the removal of a wall. The inspection therefore raised questions about how loads had been transferred through the altered part of the building and whether suitable concealed support had been provided. The survey evidence does not establish a definitive cause. Photographs alone cannot confirm whether movement is active, historic, localised or related to the alteration. However, the combination of:
- cracking in the kitchen;
- more pronounced stepped cracking below;
- the approximate alignment of the defects;
- nearby structural alteration; and
- concealed support that could not be confirmed visually
was sufficient to justify further investigation. The uploaded survey material records that the removed wall formed part of an open-plan kitchen and dining arrangement. No significant cracking or distortion was noted around the opening at the time of inspection, but the supporting structure was concealed. The report advised that legal enquiries should obtain Building Regulations approval, completion documentation and any associated structural information relating to the alteration. Given the significant cracking and nearby or related structural concerns, the appropriate next step was referral for further specialist structural investigation before legal commitment to purchase.
Carl’s View
A crack becomes more informative when it is read in three dimensions. Looking at the room where the crack is visible is only the starting point. The spaces above and below, the corresponding external elevation and any structural alterations may provide the evidence that changes the assessment.
Genuine Inspection Observations That Deserve Attention
The following observations may be particularly relevant when assessing cracking during a Level 3 Building Survey:
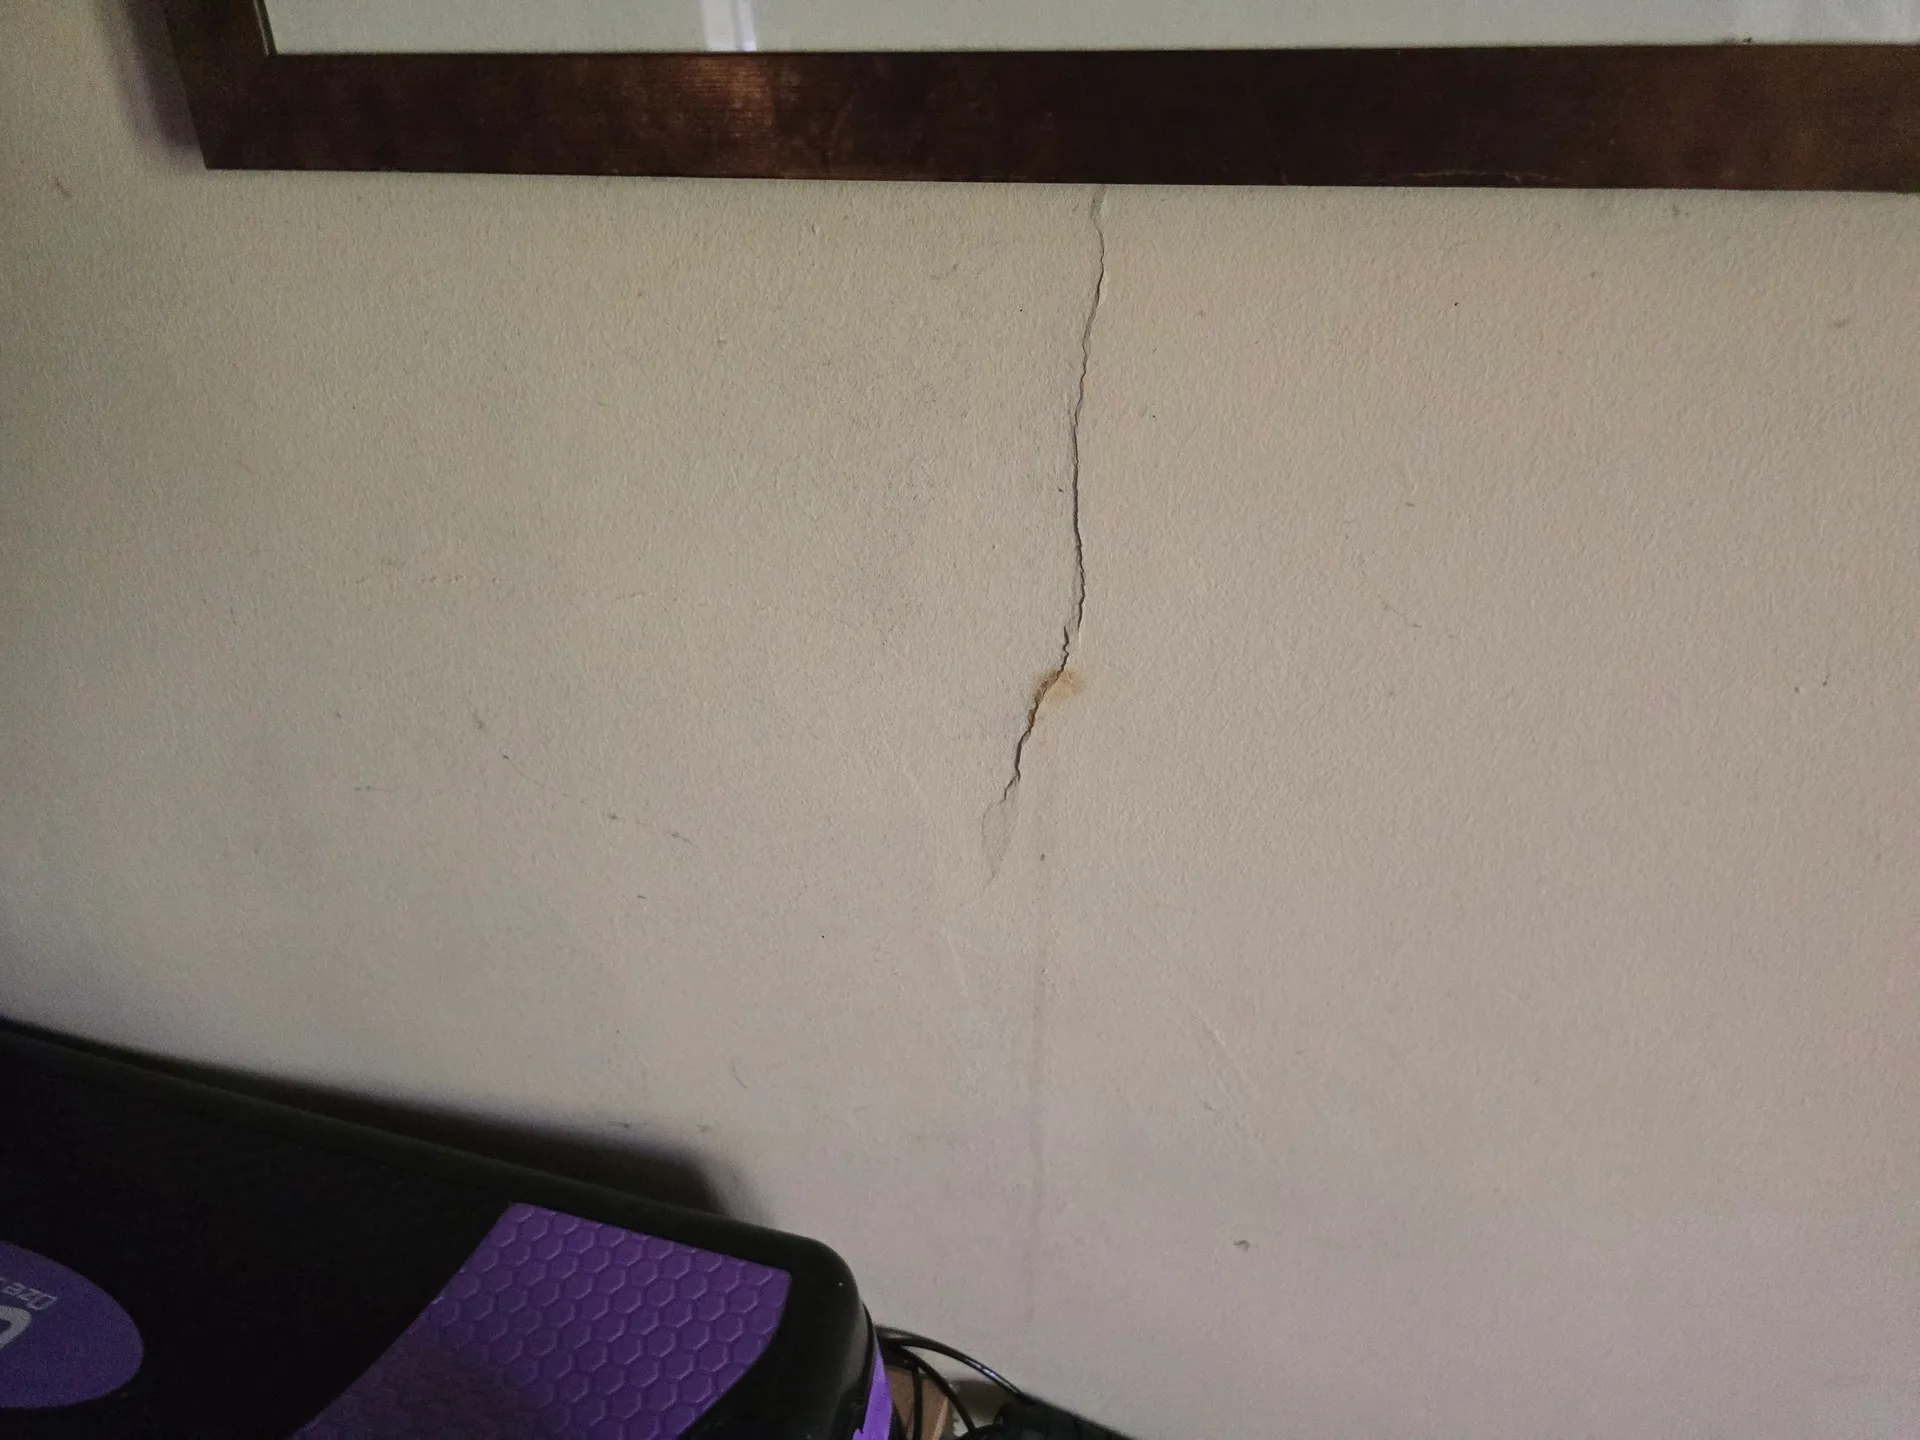
1. Cracking through a surface finish
Cracking limited to plaster, lining paper or paint may be cosmetic. However, lifting, bubbling or repeated failure of the finish may indicate movement beneath it or poor adhesion caused by moisture.
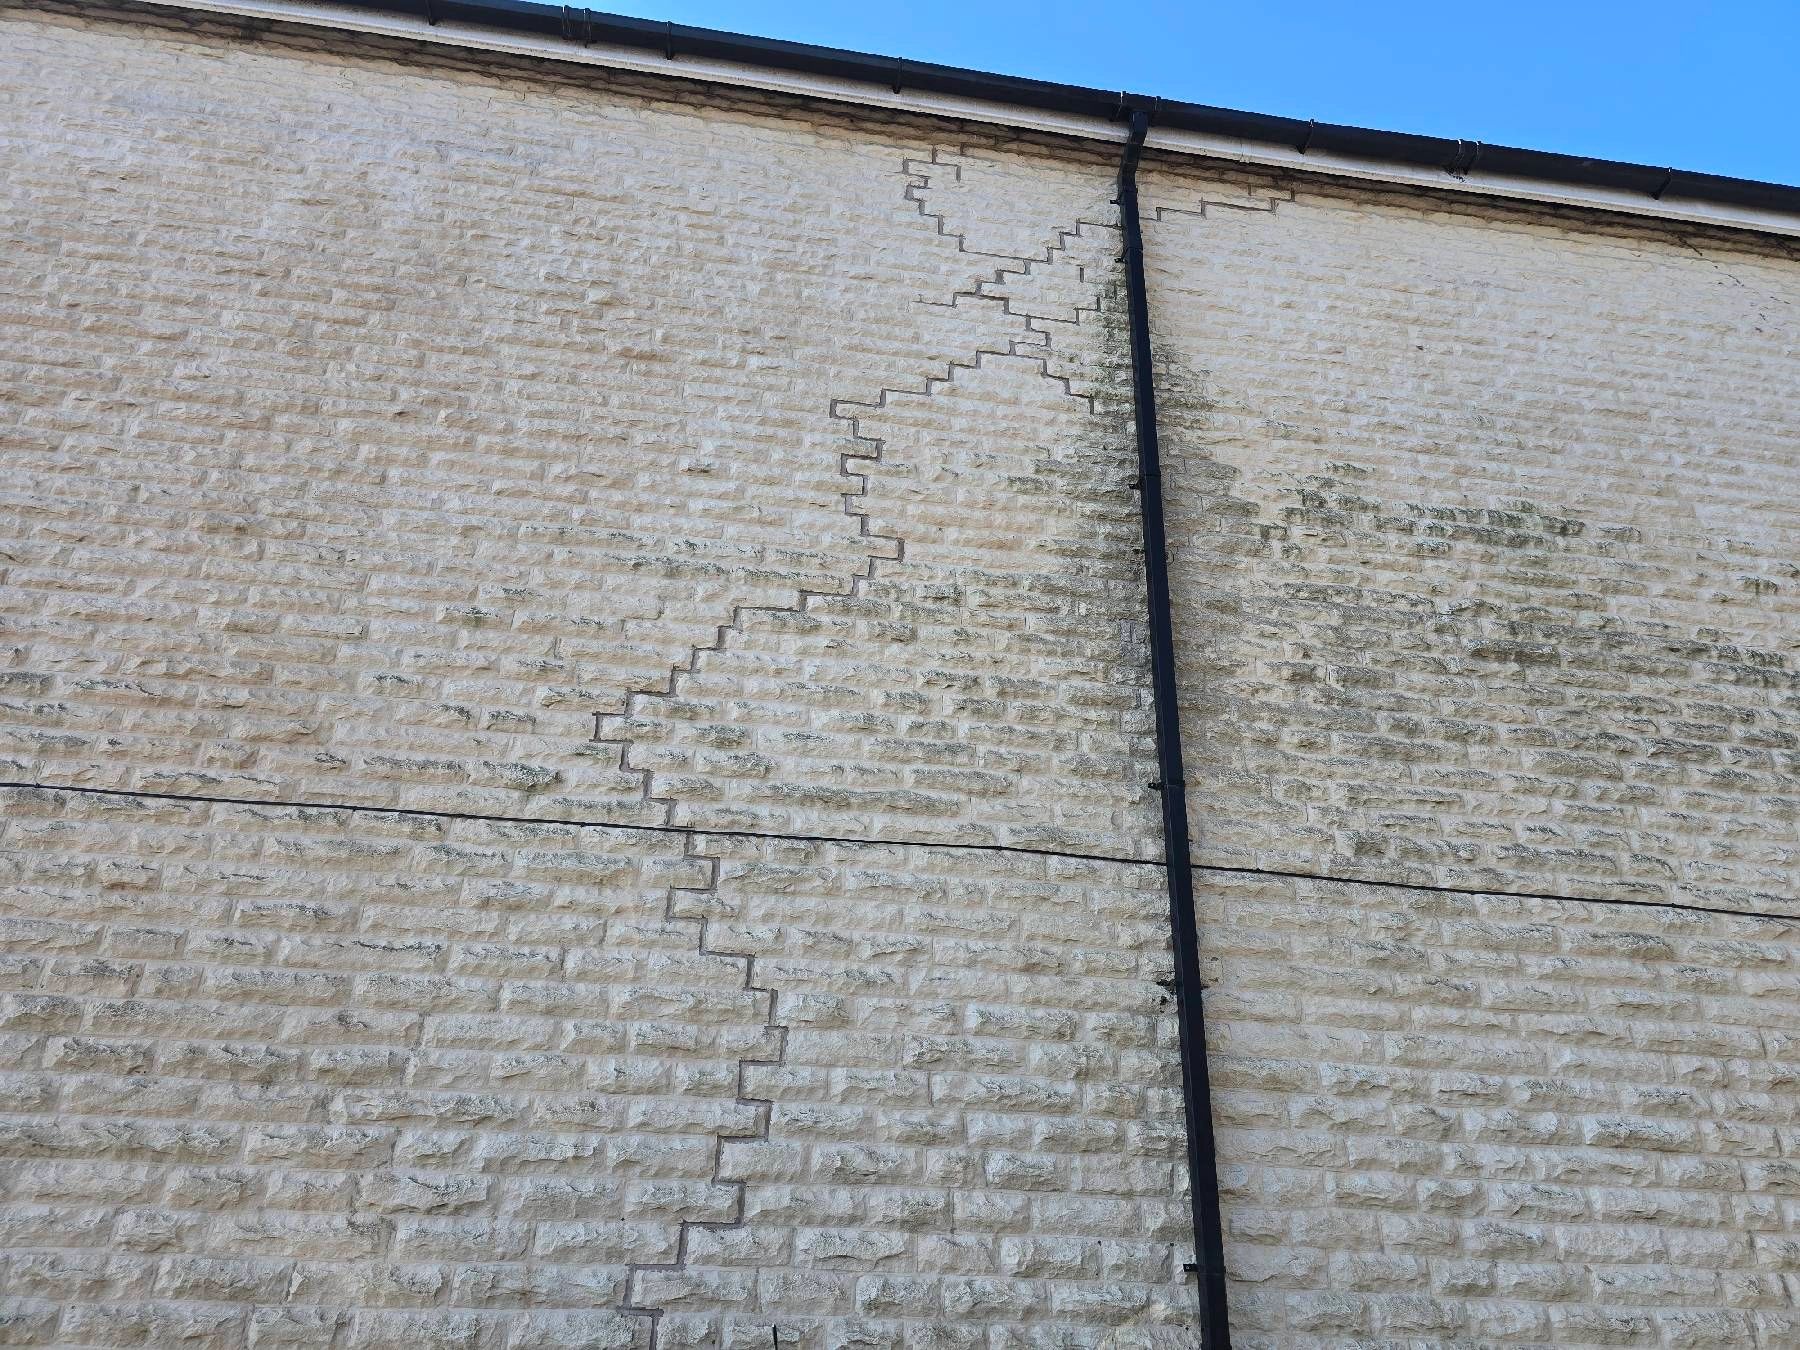
2. Stepped cracking through masonry
Stepped cracks following mortar joints may be associated with movement within the masonry. Their significance depends on width, displacement, location and whether corresponding defects exist elsewhere.
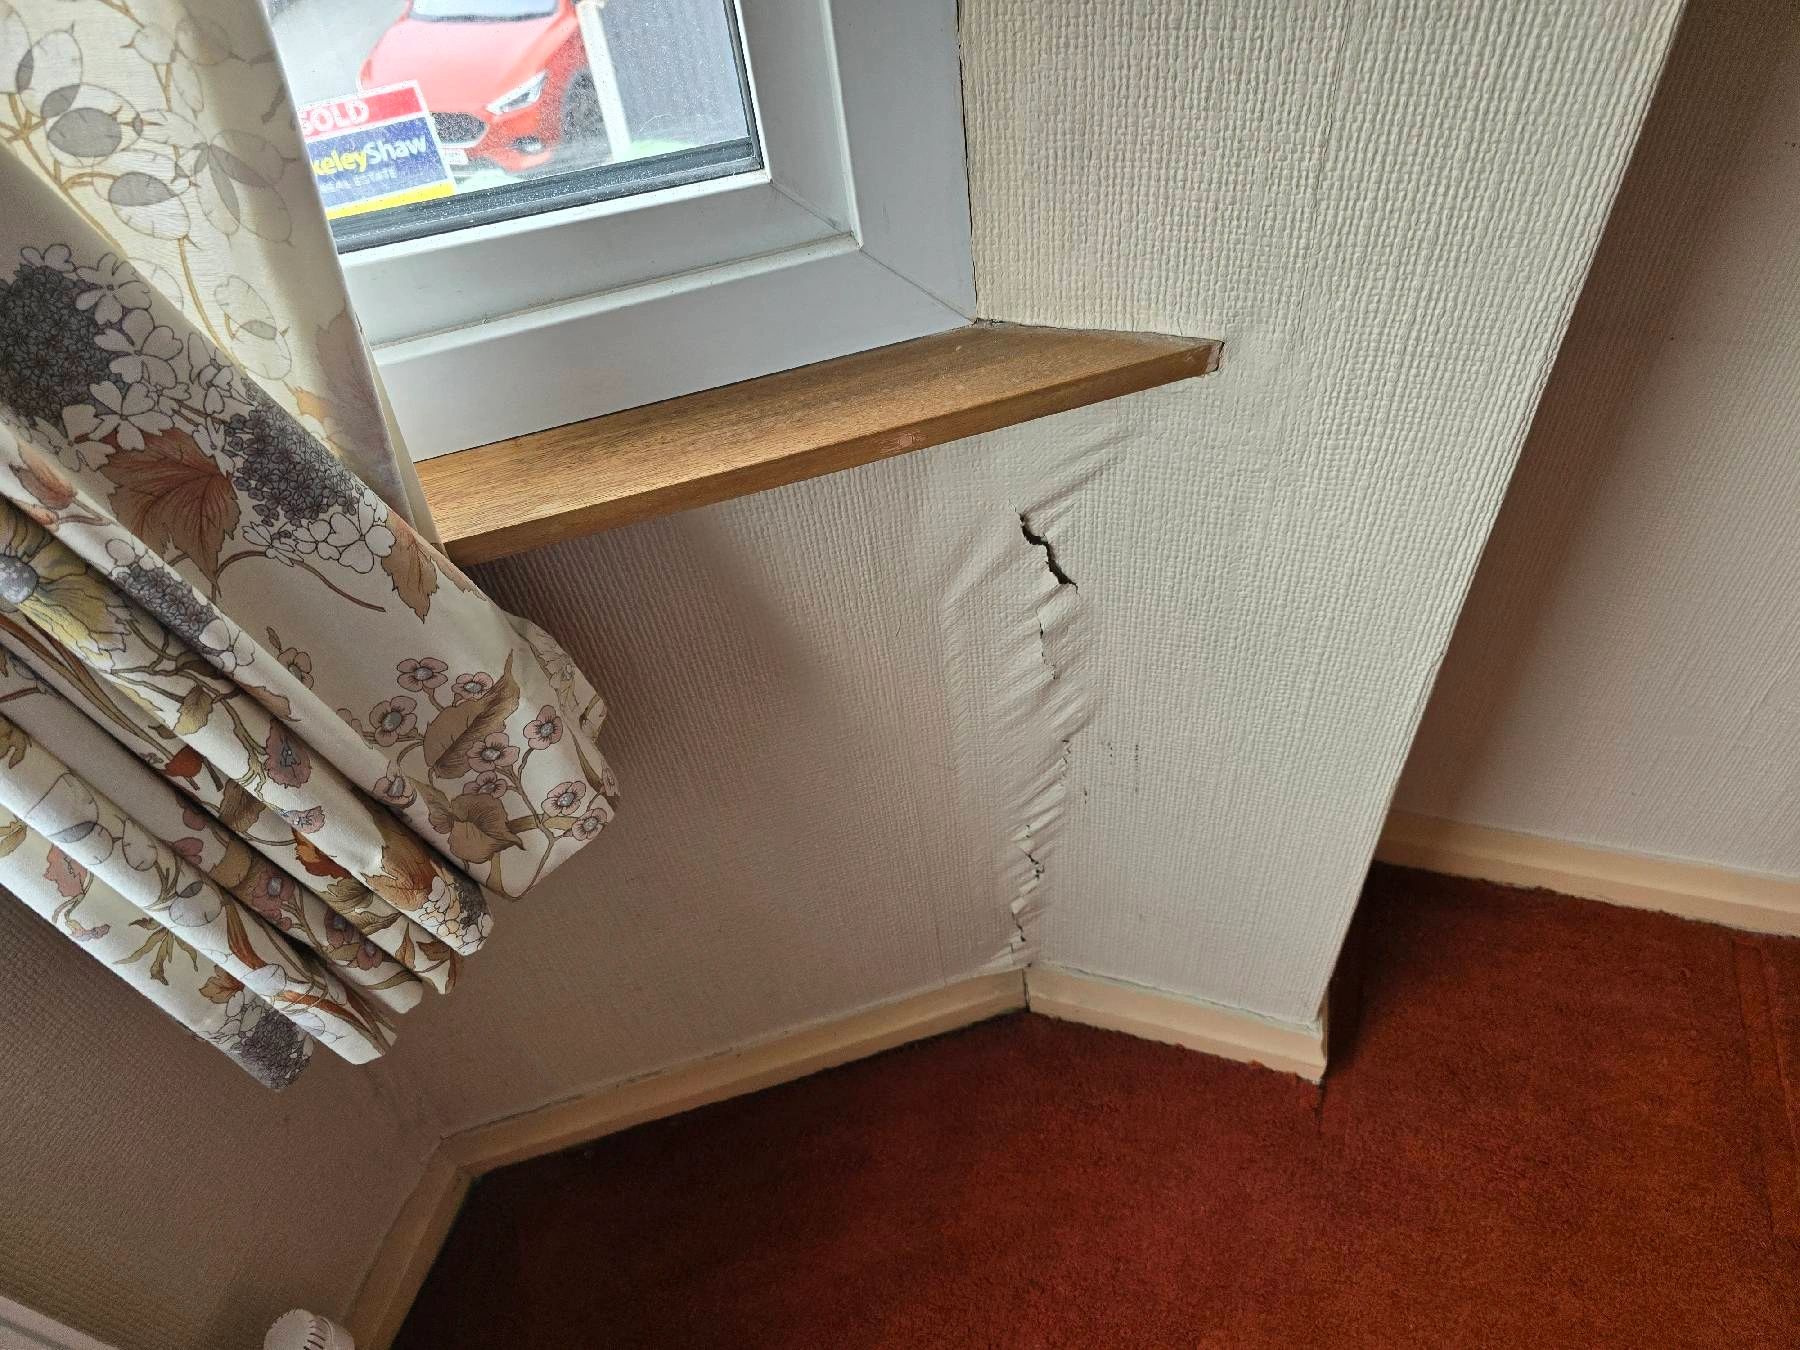
3. Cracking beside a window or door opening
Cracking close to an opening may relate to movement, inadequate support, deterioration of a concealed lintel or failure of the surrounding finish. Local opening-up may be needed to establish the construction.
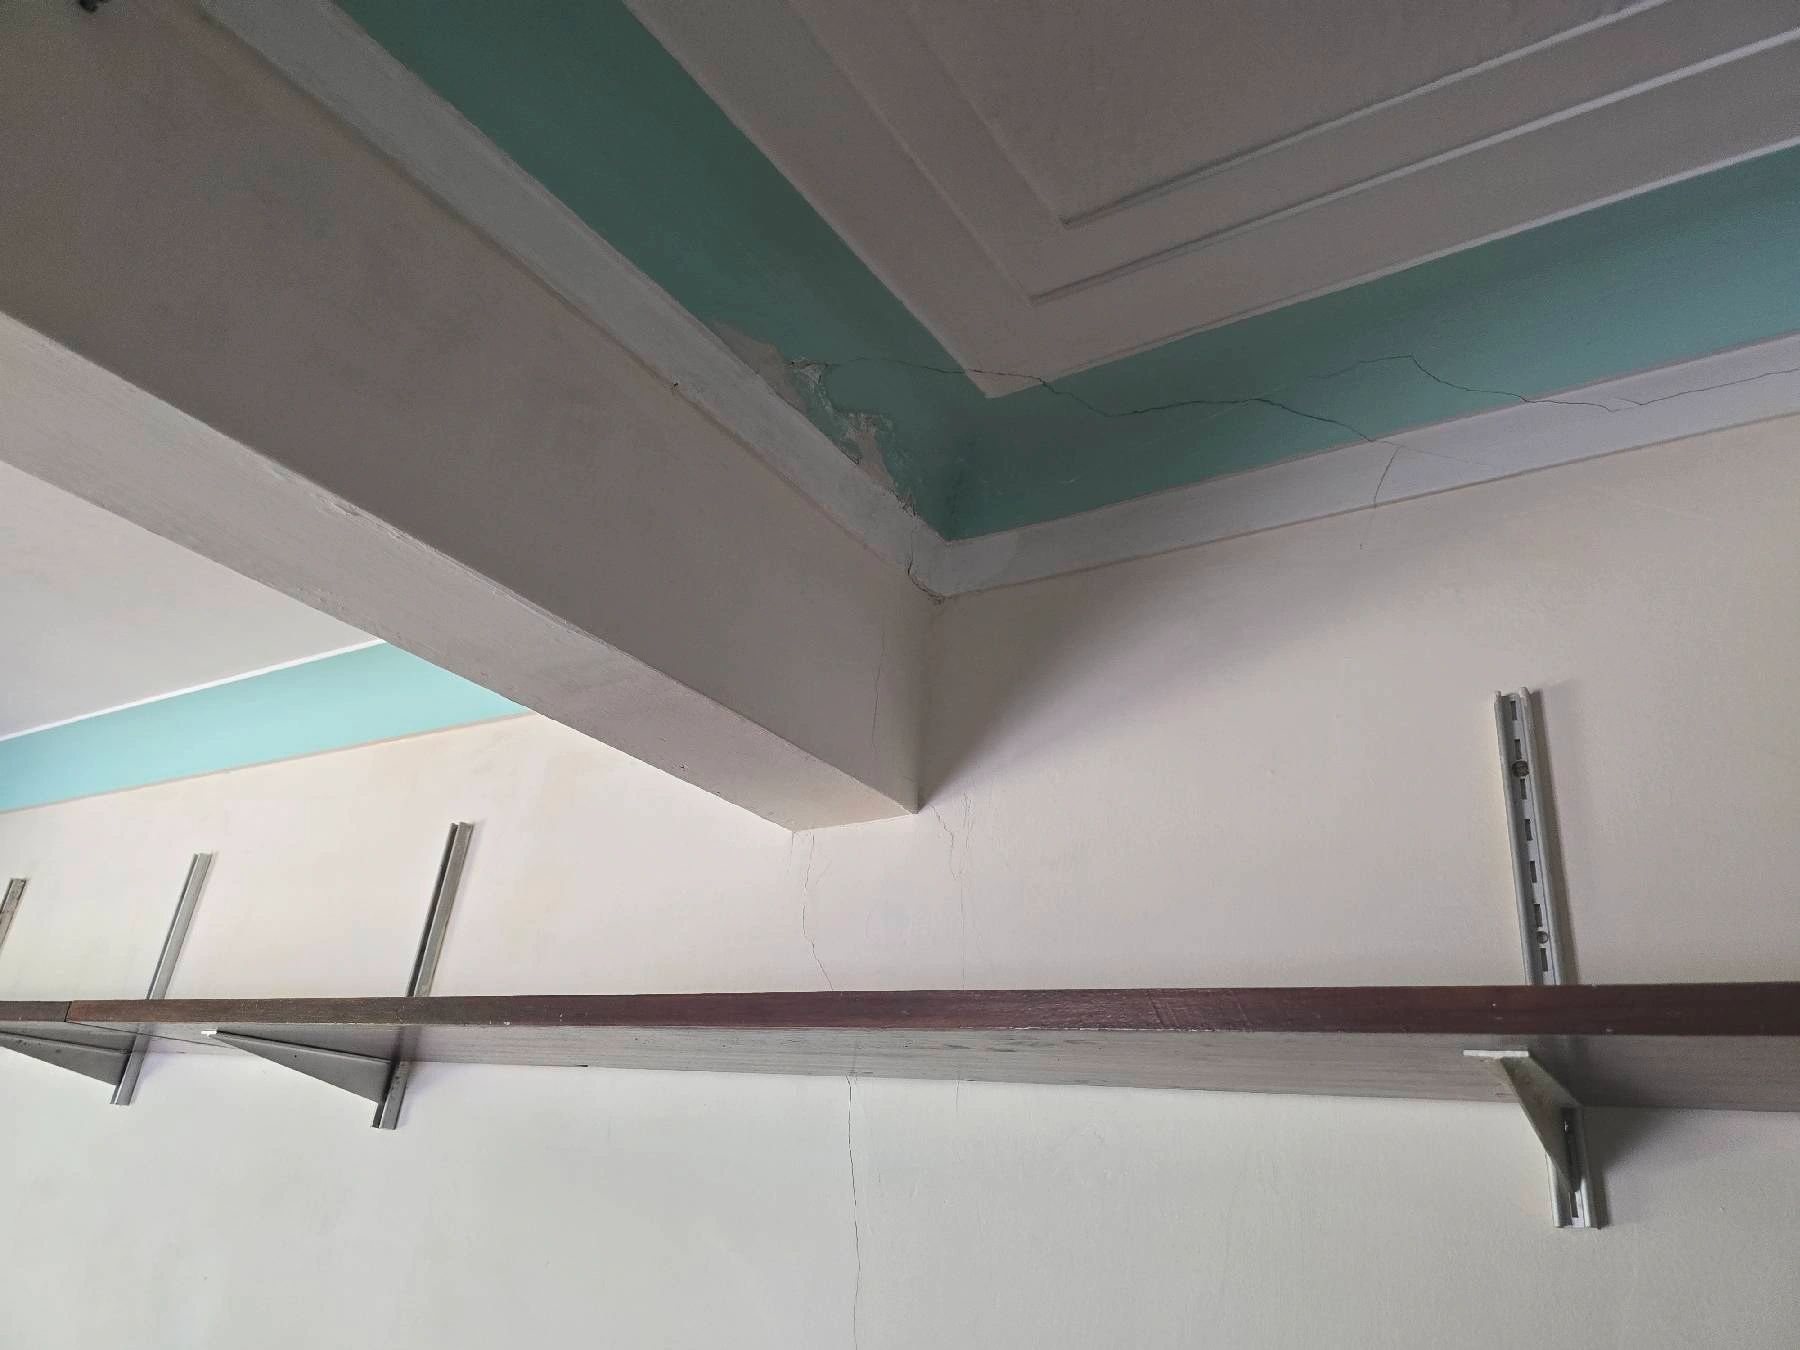
4. Cracking at a removed wall
Where an internal wall has been removed, the beam, lintel or other support may be concealed above a ceiling or within a boxed-in area. Building Regulations approval, completion documentation and any associated structural information should be requested. The kitchen and cellar case study above shows why cracking near a structural alteration must be considered alongside the spaces above and below and the available approval and structural information.
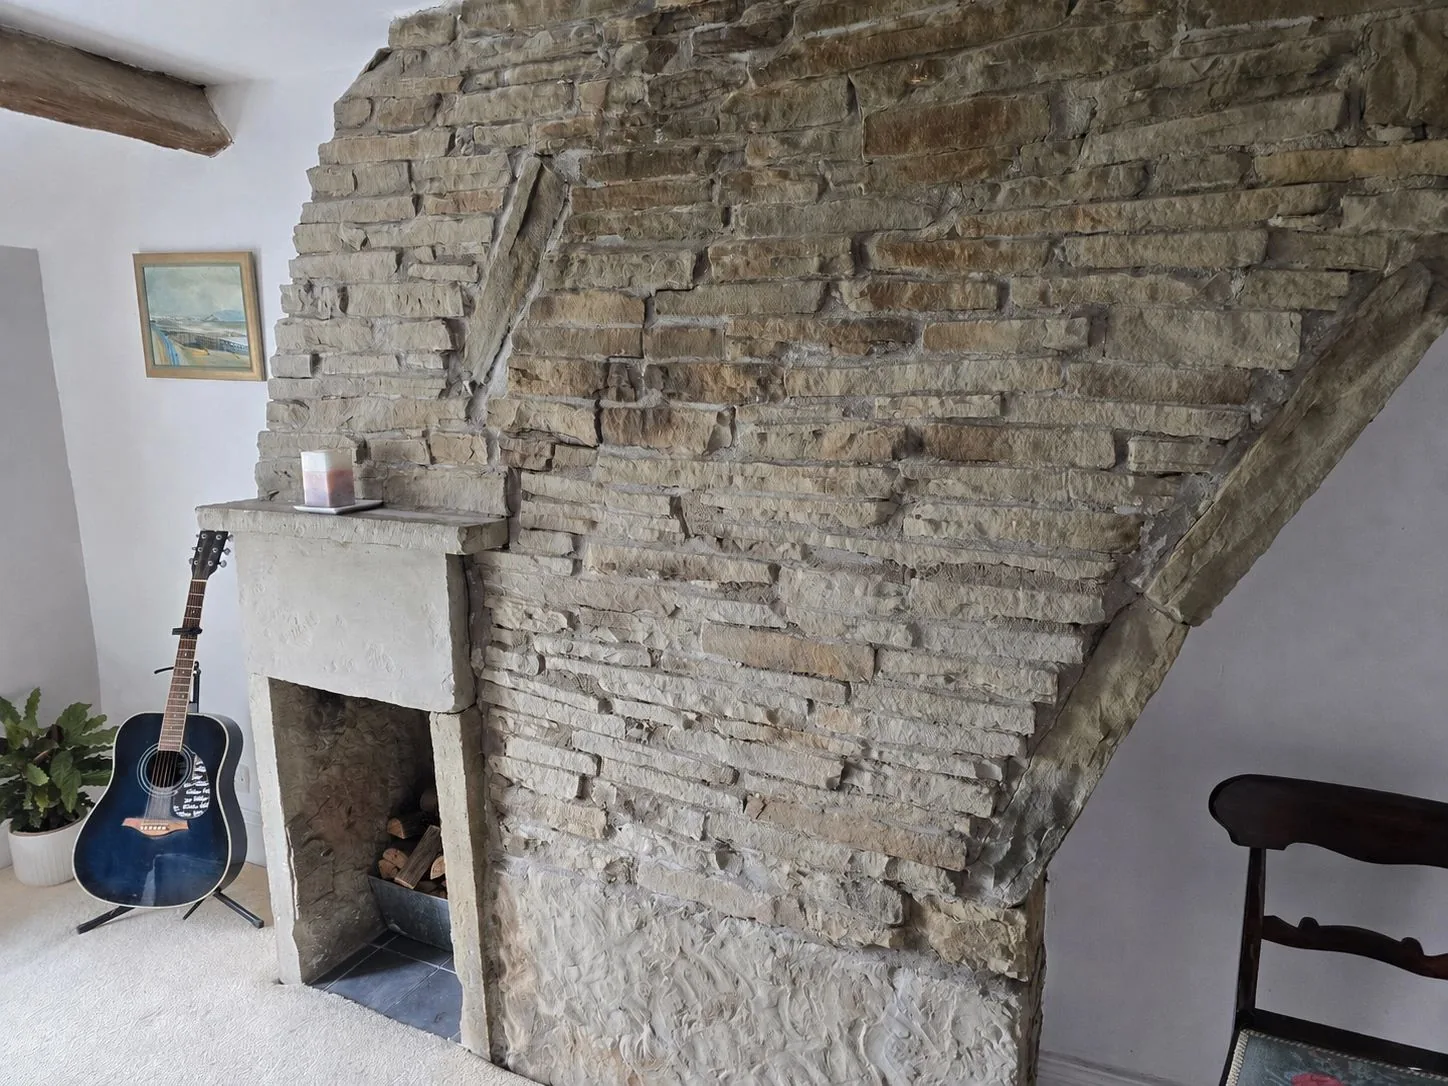
5. Cracking near a chimney breast
Chimney breasts and stacks can be altered, partially removed or supported in different ways. Cracking in the surrounding masonry may warrant specialist assessment, particularly where the original support arrangement is unclear.
6. A crack that continues through several materials
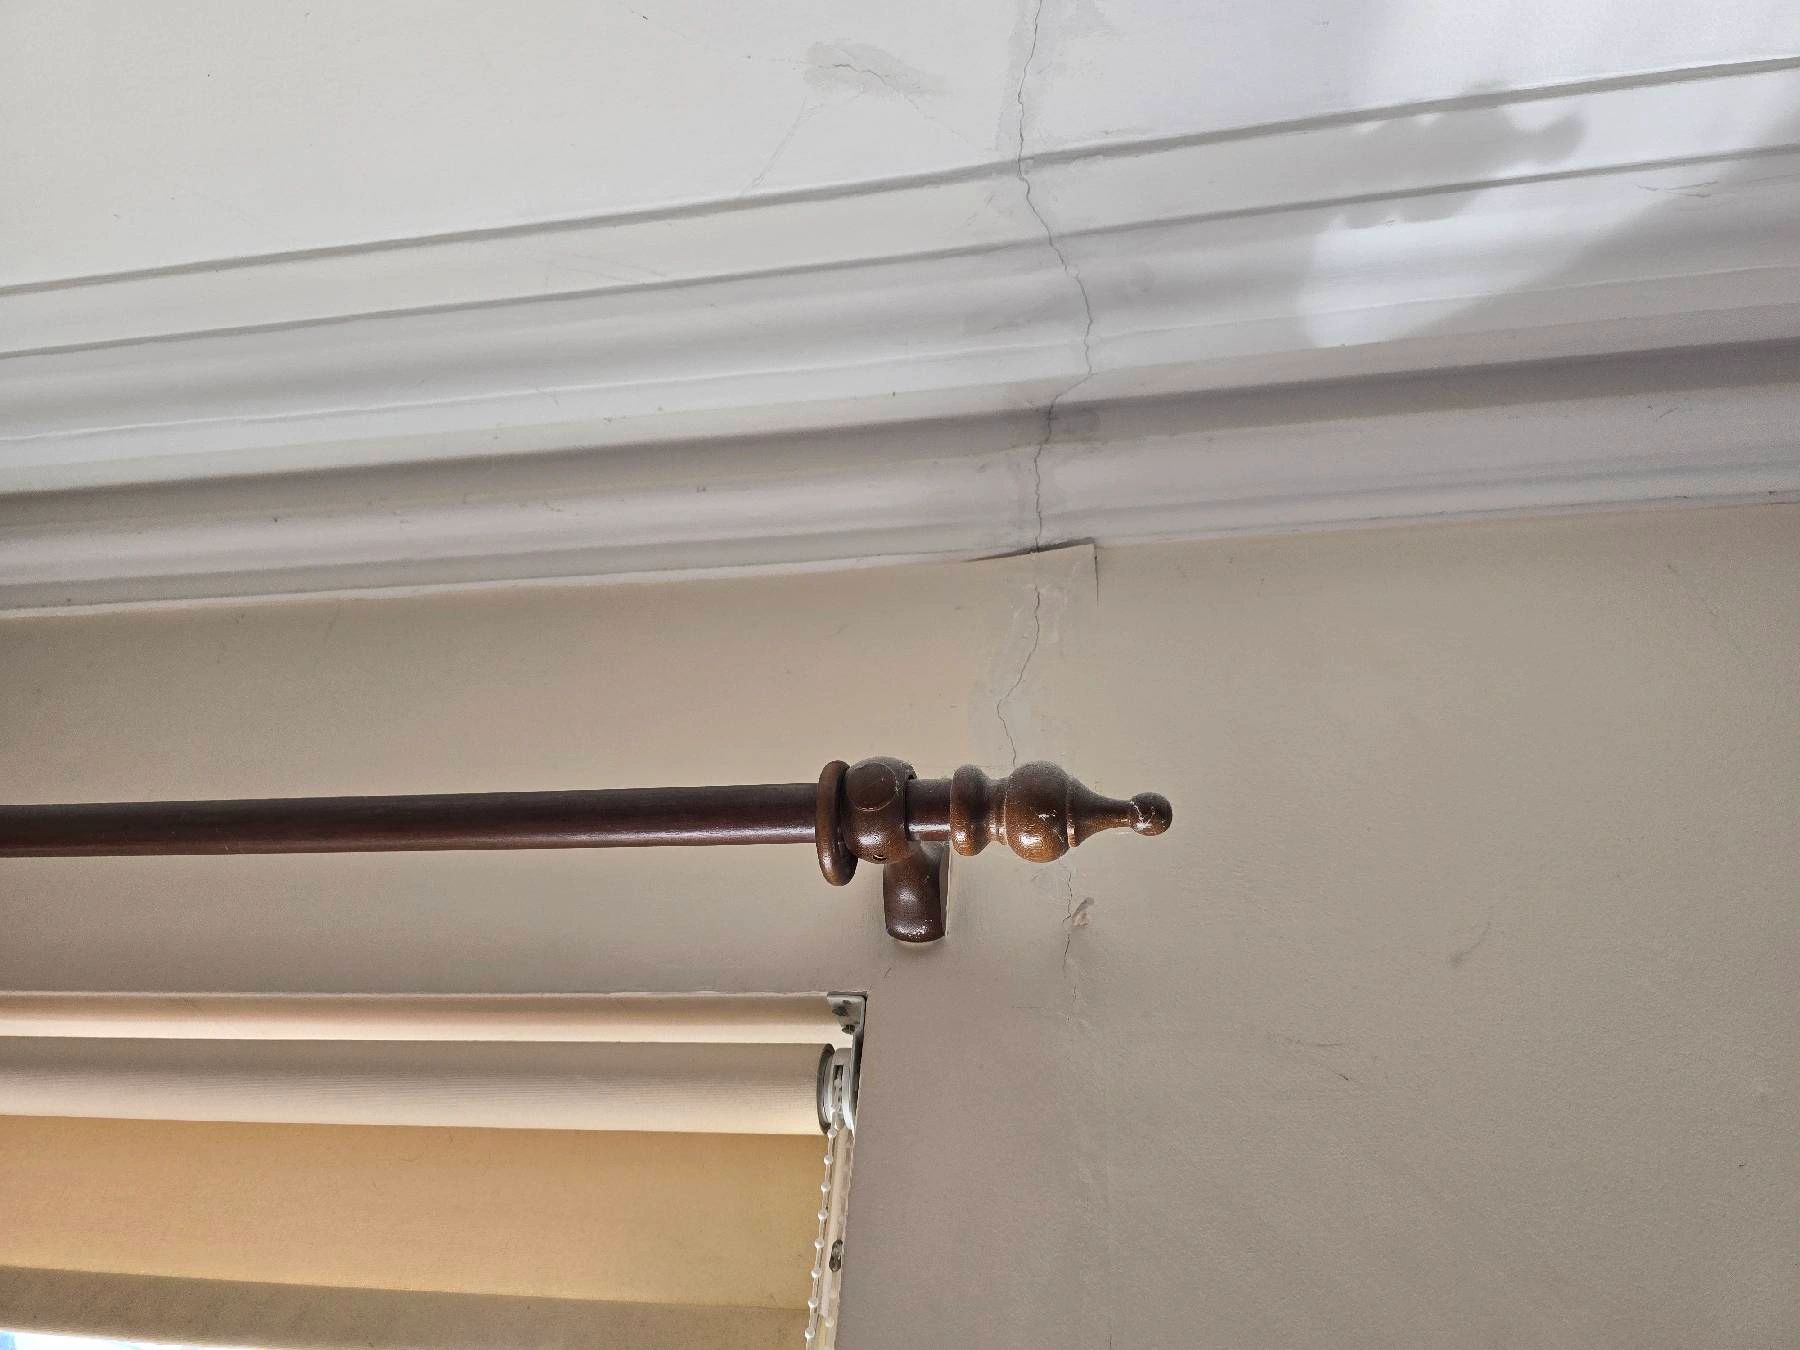
A crack passing through plaster, coving, masonry or external render may indicate localised movement rather than isolated shrinkage. It should not be dismissed solely because the visible opening is narrow.
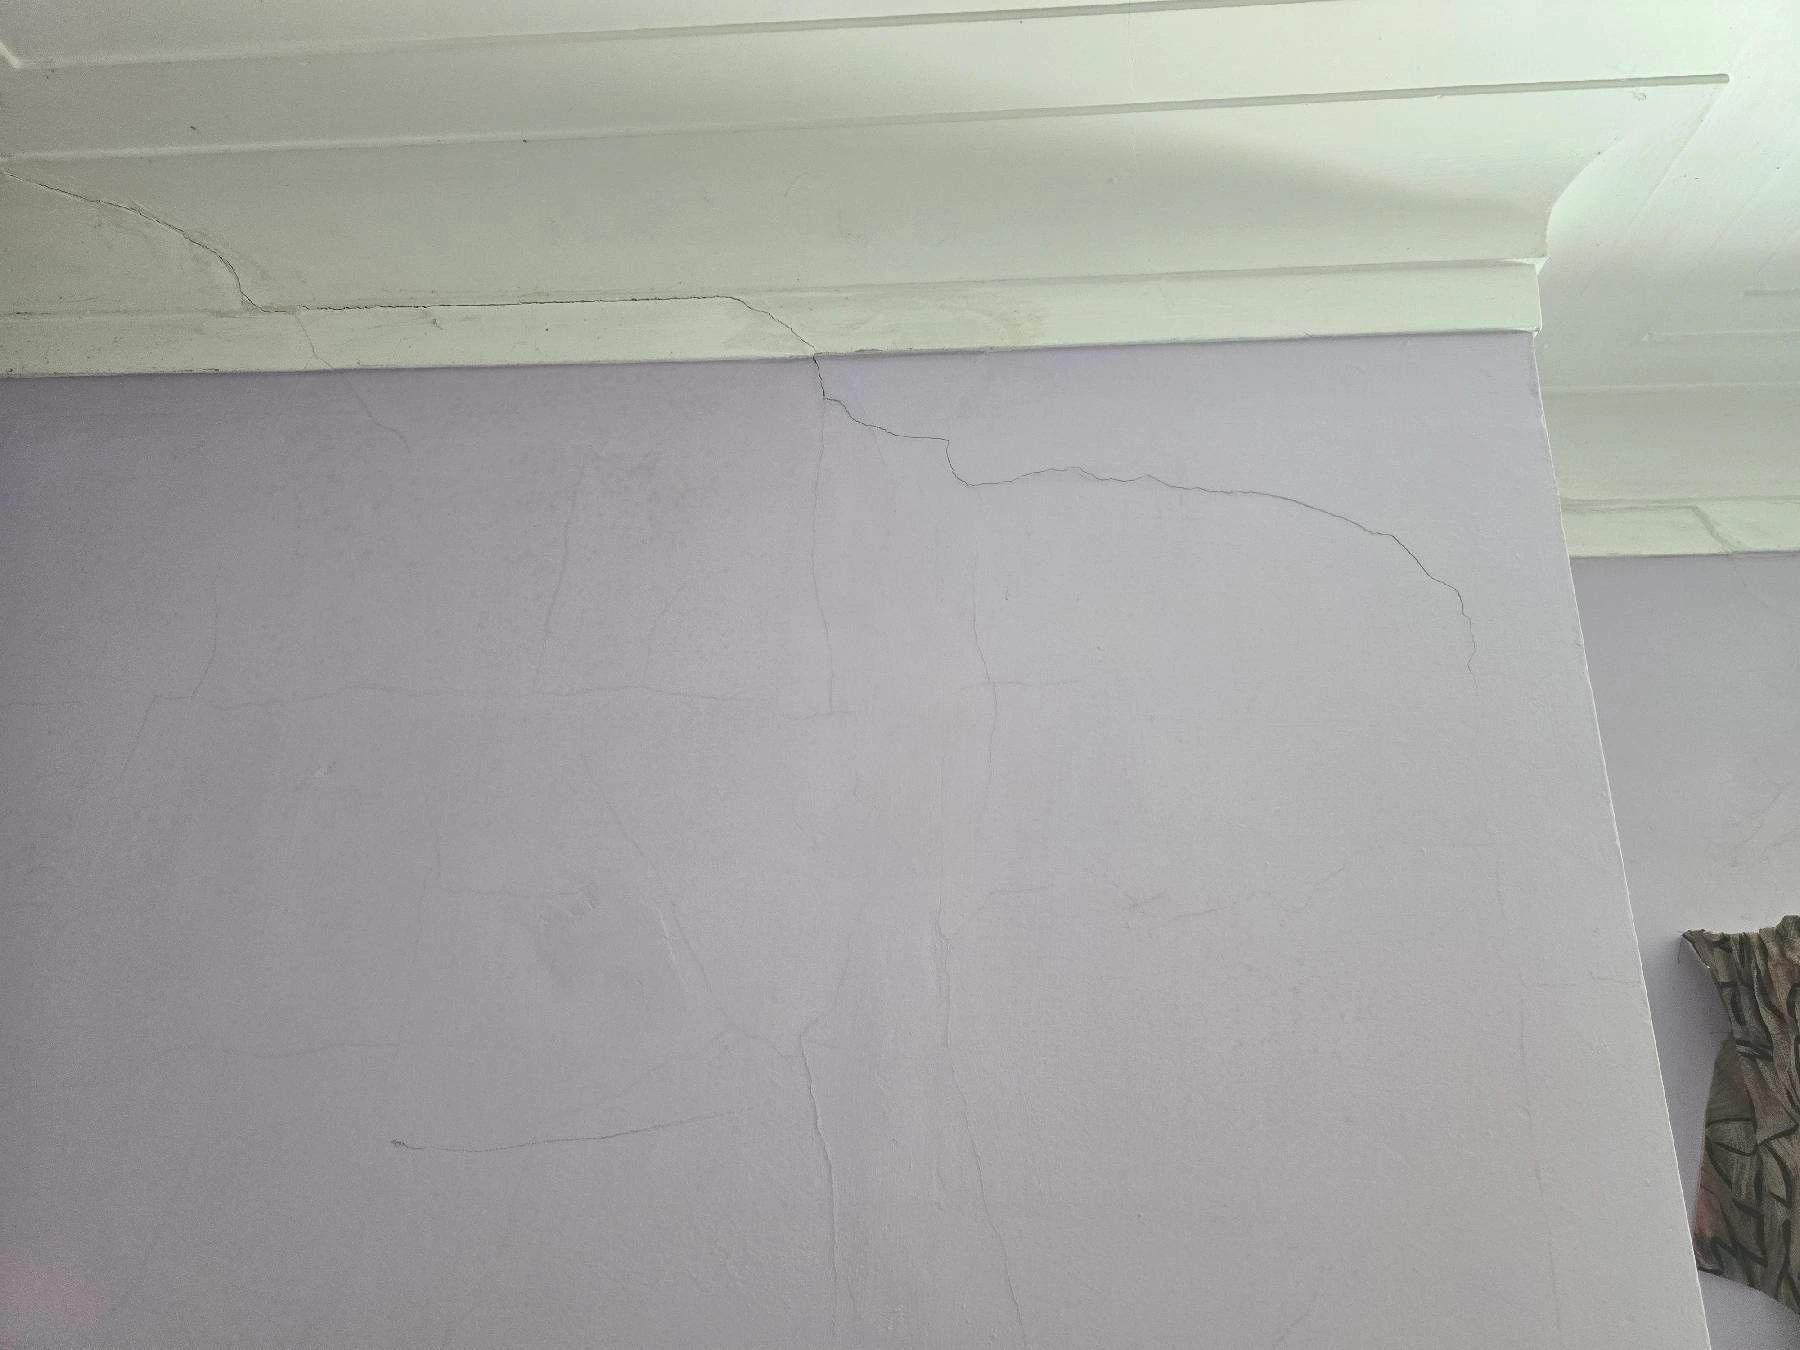
Vertical cracking continuing through the internal wall finish and decorative coving. Its continuity makes it an observation requiring context, although the photograph alone cannot establish whether the cause is structural or superficial.
7. Associated distortion
Doors that stick, floors that slope, gaps at skirtings, leaning walls or bulging masonry can make cracking more significant. These observations should be recorded together rather than assessed separately.
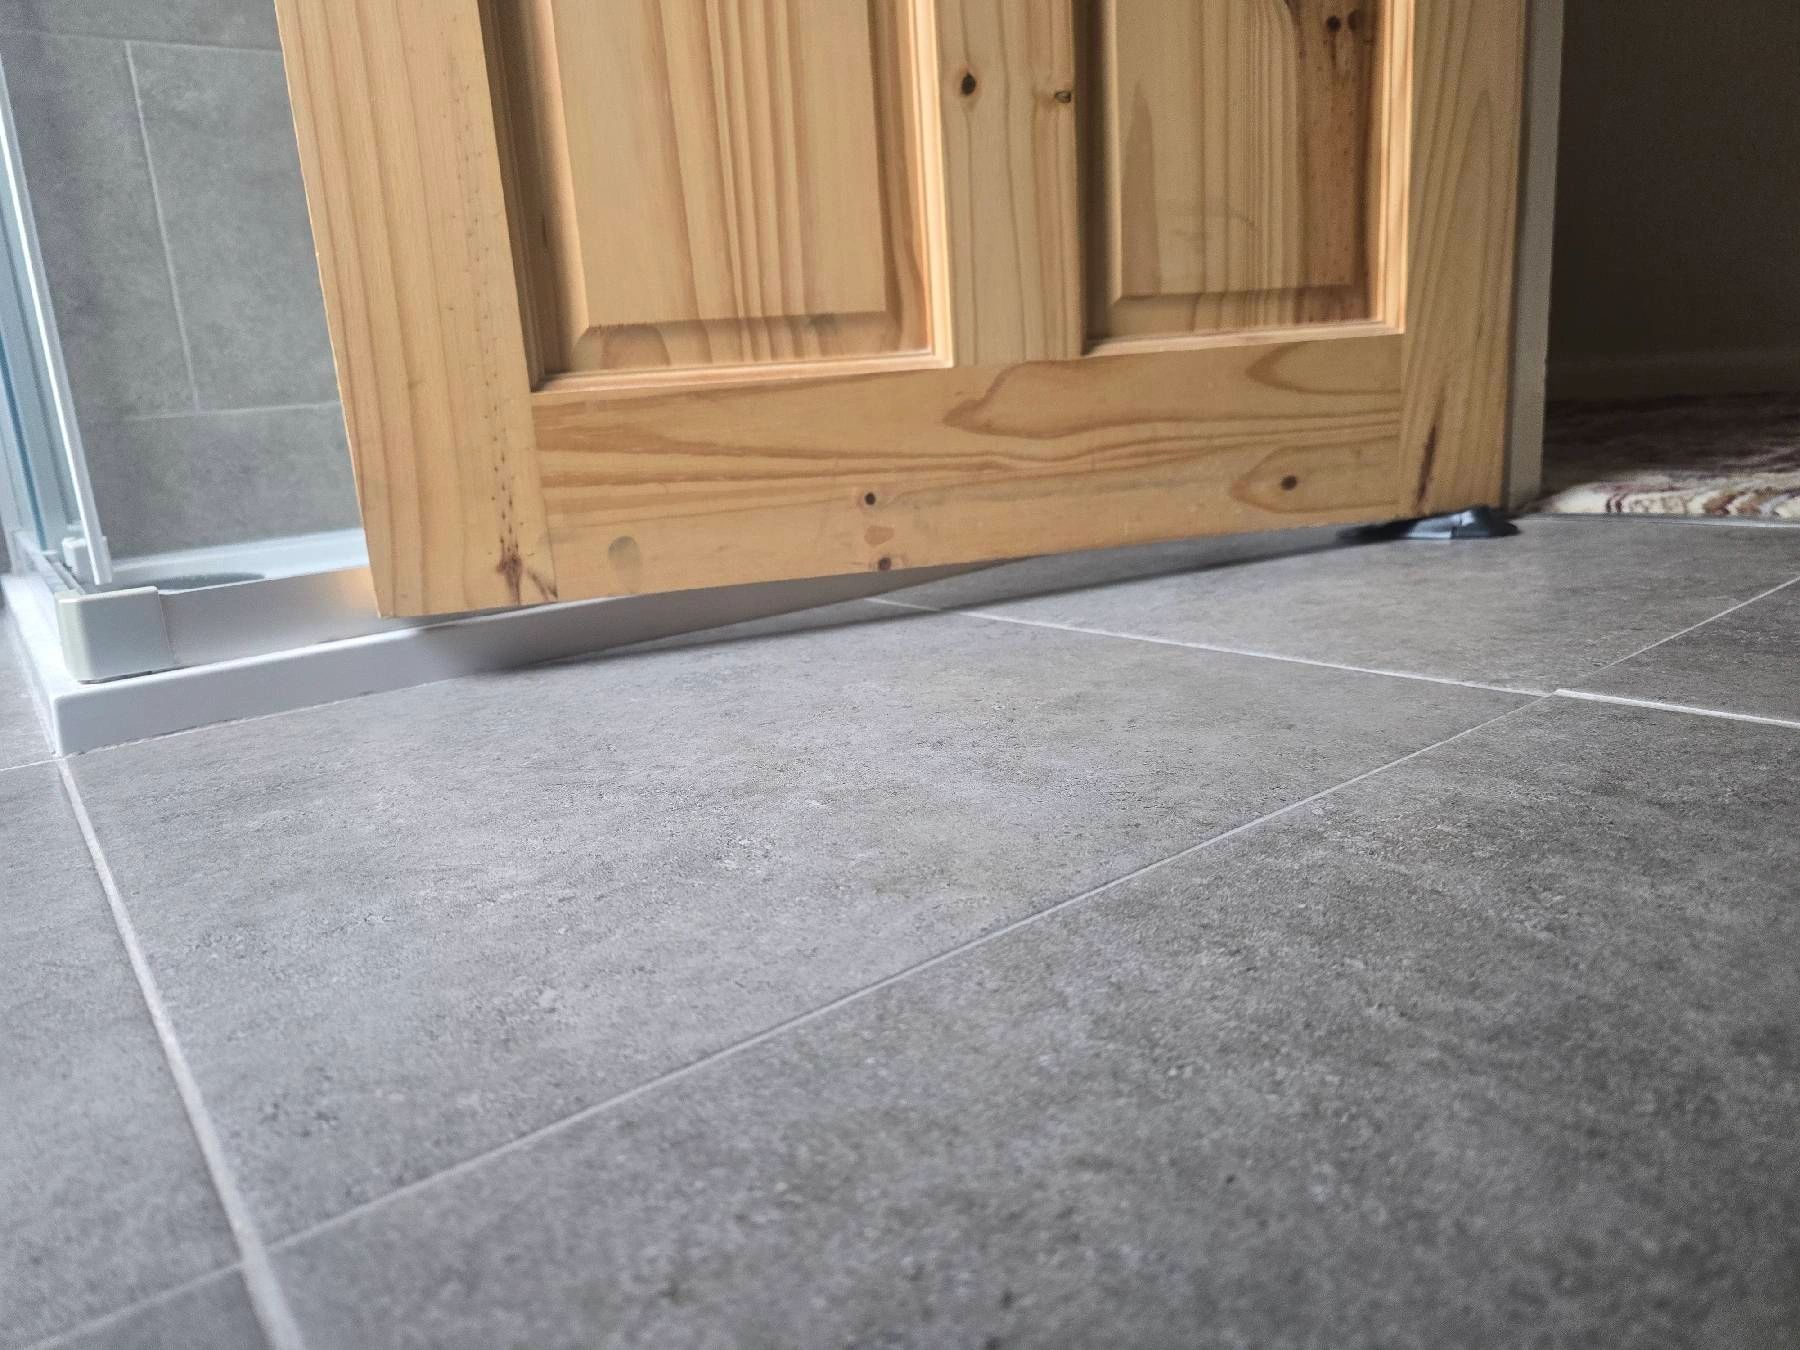
Associated distortion can increase the significance of cracking. It should be recorded together with the crack pattern, location and surrounding construction rather than assessed in isolation.
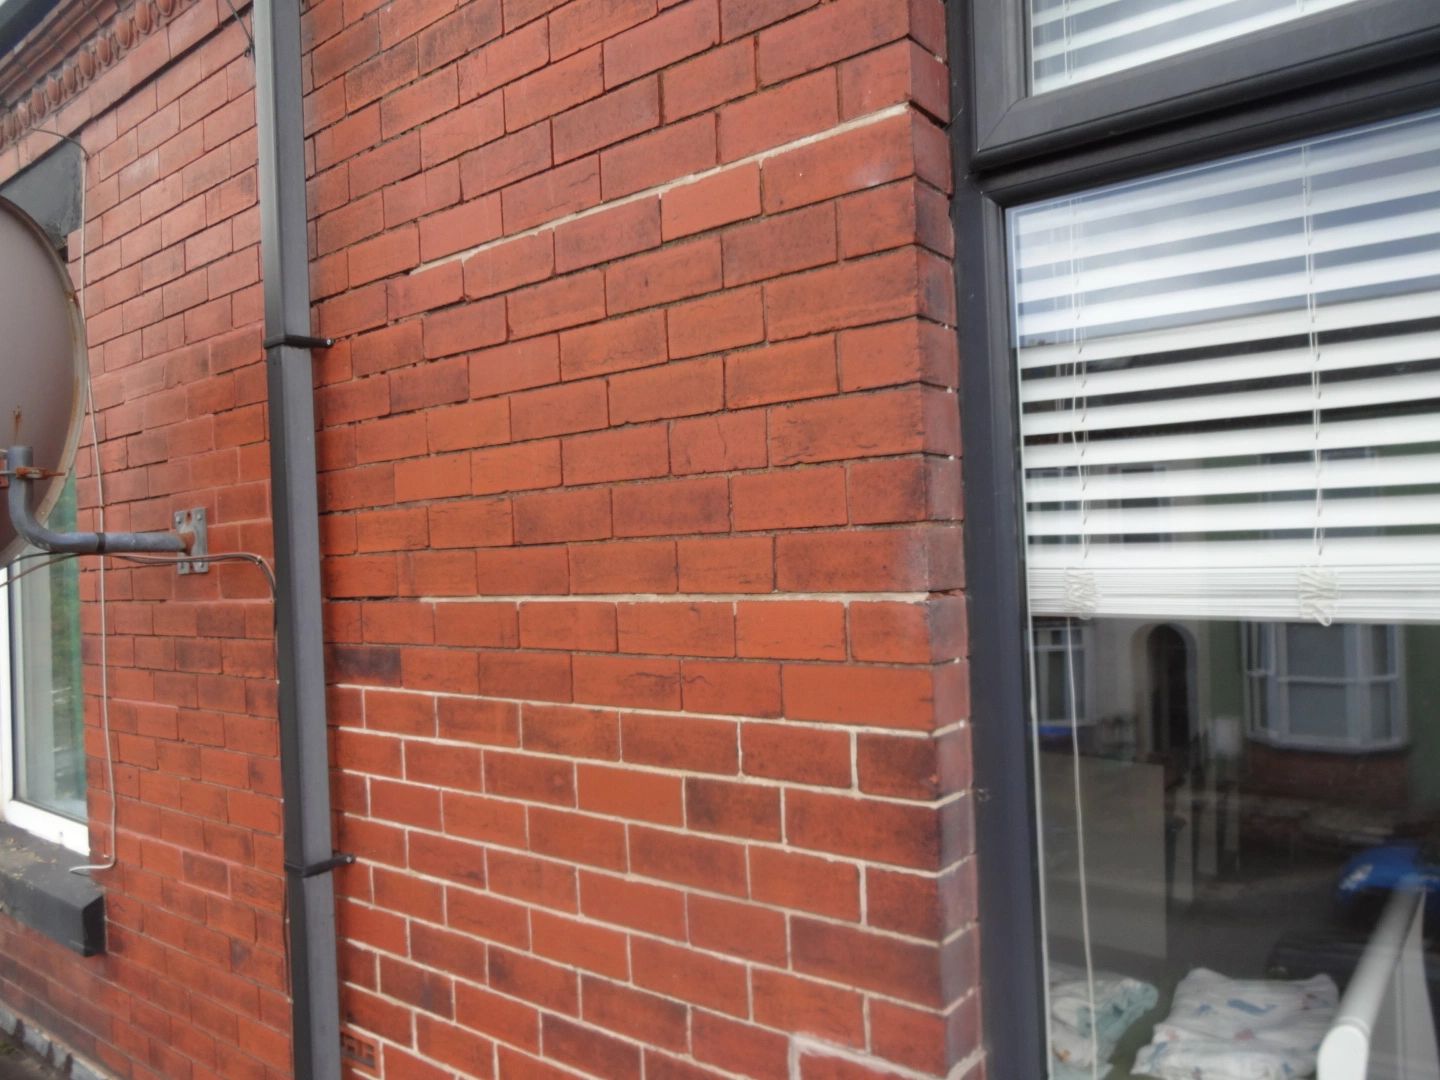
8. Evidence of repair
Fresh plaster, localised filling, redecoration or render patching may conceal the age and extent of a crack. Previous repairs do not necessarily indicate a serious defect, but they should prompt questions about why the work was carried out and whether it has remained effective.
What Are the Risks for a Buyer?
The principal risk is proceeding on the basis of an assumed repair when the cause has not been established.
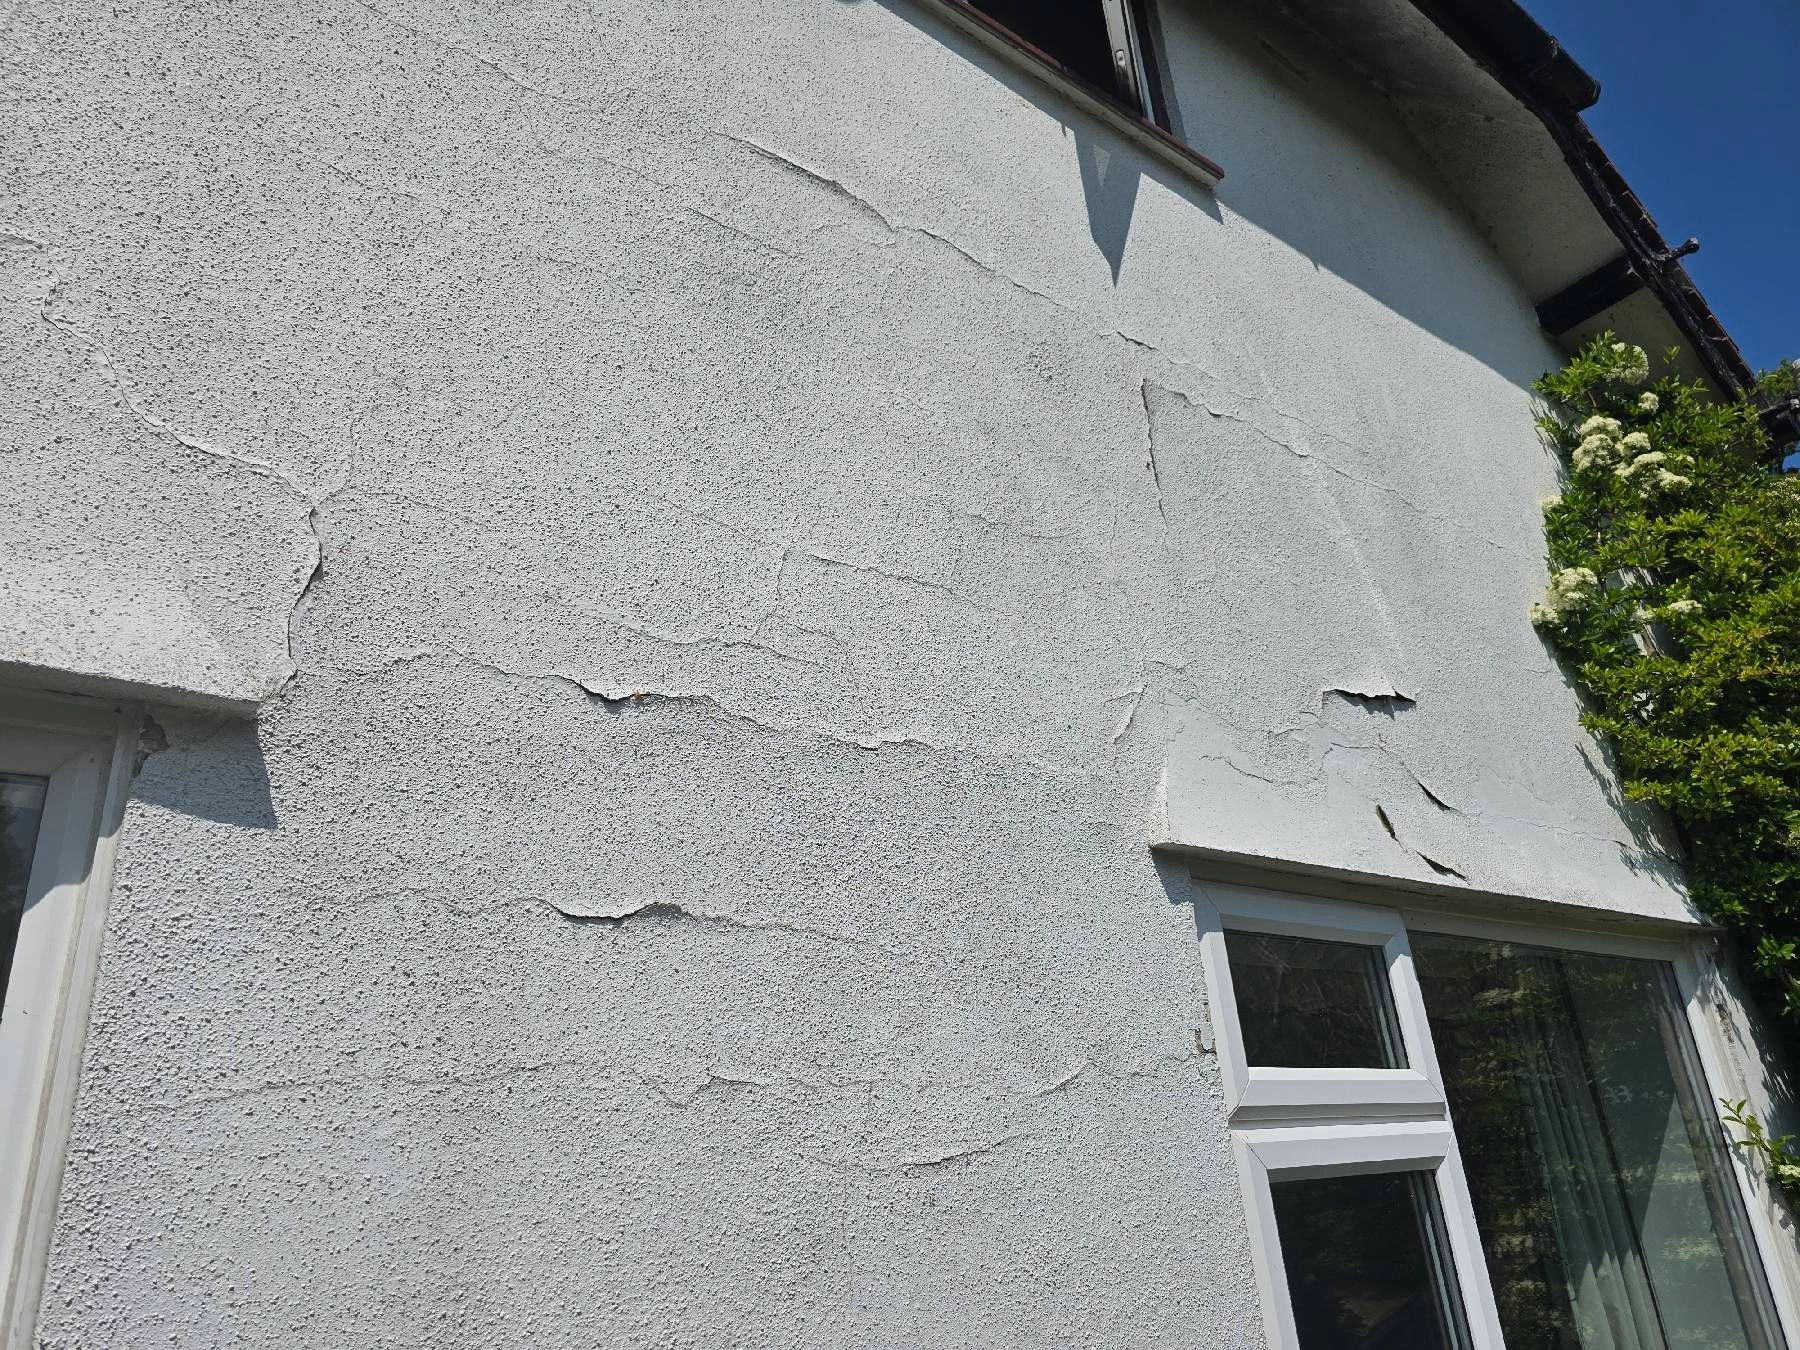
Filling and repainting may improve appearance without addressing movement, inadequate support, water entry or defective masonry. Equally, a crack can look alarming while being historic and stable. Both underreaction and overreaction can lead to poor decisions. A Level 3 Building Survey will help you understand significant repair liabilities, their relative priority and where contractor quotations or further investigation should be obtained. Actual repair costs can vary considerably depending on the extent of the work, specification, access, location and what is discovered once work begins.
Carl’s View
It is rarely sensible to negotiate a purchase price based only on a photograph of a crack. The useful question is what evidence is needed to understand the defect, whether that evidence can be obtained before exchange, and whether the resulting risk is acceptable to the buyer.
What Should a Buyer or Homeowner Do?
- Photograph the crack in context. Take a wider image showing its position and a closer image showing the detail. Include a ruler where practical.
- Record its location. Note the room, wall, floor level and whether it is close to an opening, chimney breast or alteration.
- Look for related evidence. Check the corresponding room above or below, the external elevation and nearby floors, doors and windows.
- Do not assume width provides the answer. A measurement may help track change but cannot establish the cause.
- Ask whether the crack is historic or progressive. If this is unknown, monitoring may be recommended.
- Check the report recommendations. If specialist structural investigation, opening-up works or monitoring is advised, complete that work before legal commitment where possible.
- Obtain legal information for alterations. Ask the legal adviser to request Building Regulations approvals, completion certificates, plans and structural calculations where relevant.
- Avoid premature cosmetic repair. Do not fill or redecorate before the defect has been documented and, where necessary, investigated.
Crack Decision Aid
Use the following checklist as a one-page decision aid. It can be copied, printed or saved as a PDF for use during a purchase review.
Proceed to further consideration only after checking:
- The crack has been photographed in context and close-up.
- Its location and approximate length have been recorded.
- The crack has been considered alongside the age and construction of the property.
- Corresponding areas above, below and externally have been inspected.
- Any associated bulging, displacement or significant distortion has been identified and appropriately investigated.
- Any nearby structural alteration has been documented.
- Building Regulations approvals and structural information have been requested where appropriate.
- The survey recommendation has been followed.
- Specialist advice has been obtained where the cause or extent remains uncertain.
- The repair liability and disruption are acceptable within the purchase plans.
If several boxes remain unchecked, the appropriate decision may be to investigate further rather than proceed on assumptions.
When Should You Seek Professional Advice?
Seek advice from a building surveyor when a crack is unexplained, recurring, associated with other defects or located within an older, altered or traditionally constructed property. A structural engineer may be appropriate where the survey identifies significant structural cracking, concealed support concerns or possible movement requiring engineering assessment. Monitoring or opening-up works may also be recommended, depending on what is accessible and what evidence is available. A Level 3 Building Survey is particularly appropriate for older, period, listed, unusual or substantially altered properties. Mason & Oak provides Level 3 Building Surveys across Lancashire and the wider North West, with a focus on clear reporting and practical next steps. For advice about the appropriate survey level, see the Mason & Oak FAQ or request a survey quote. A crack does not automatically mean you should walk away. It does mean you should understand what you are seeing, what remains uncertain and what evidence is needed before making an informed decision.