Construction and development
Understand how the building was put together and how it has changed over time, from traditional materials to later additions and alterations.
Historic Building Surveys
For prospective purchasers and existing owners of historic, listed and traditionally constructed properties. We help you understand how the building has developed, what its condition means and how its fabric relates to your concerns and plans.
Based in Longridge, serving Preston, Lancashire and the wider North West.
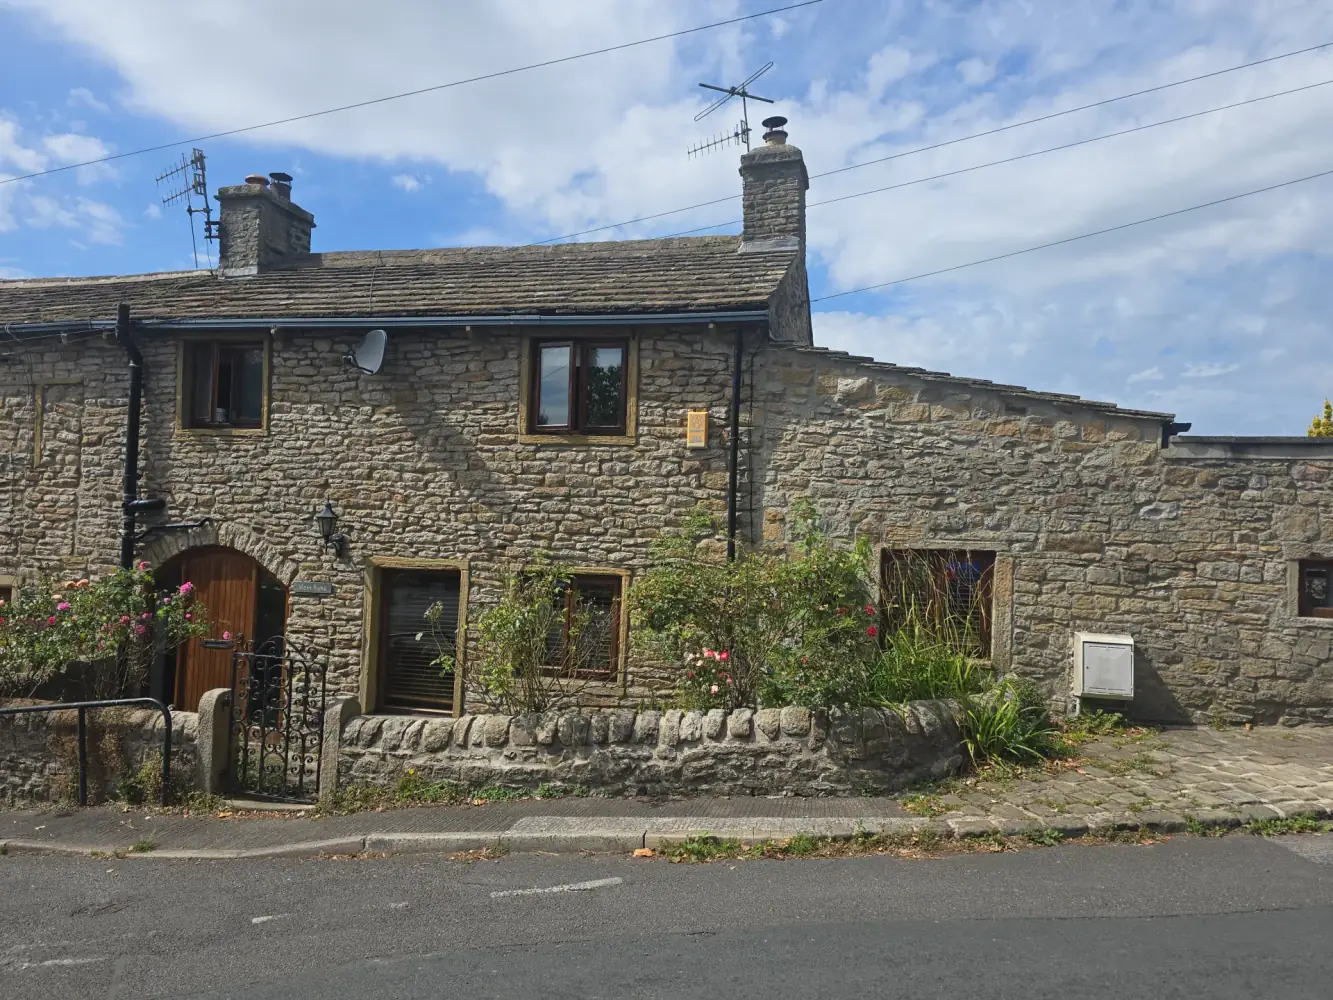
Traditional stone cottage with stone-slate roof and later addition.
What we consider
Older buildings often show the effects of different materials, methods and changes made over time. We bring these together in a careful assessment, informed by the property and what you want to do next.
Understand how the building was put together and how it has changed over time, from traditional materials to later additions and alterations.
See the condition of the building, the defects identified and how past repairs or changes may affect it.
Consider how traditional materials manage moisture and interact with later repairs, and what repair approaches may be appropriate.
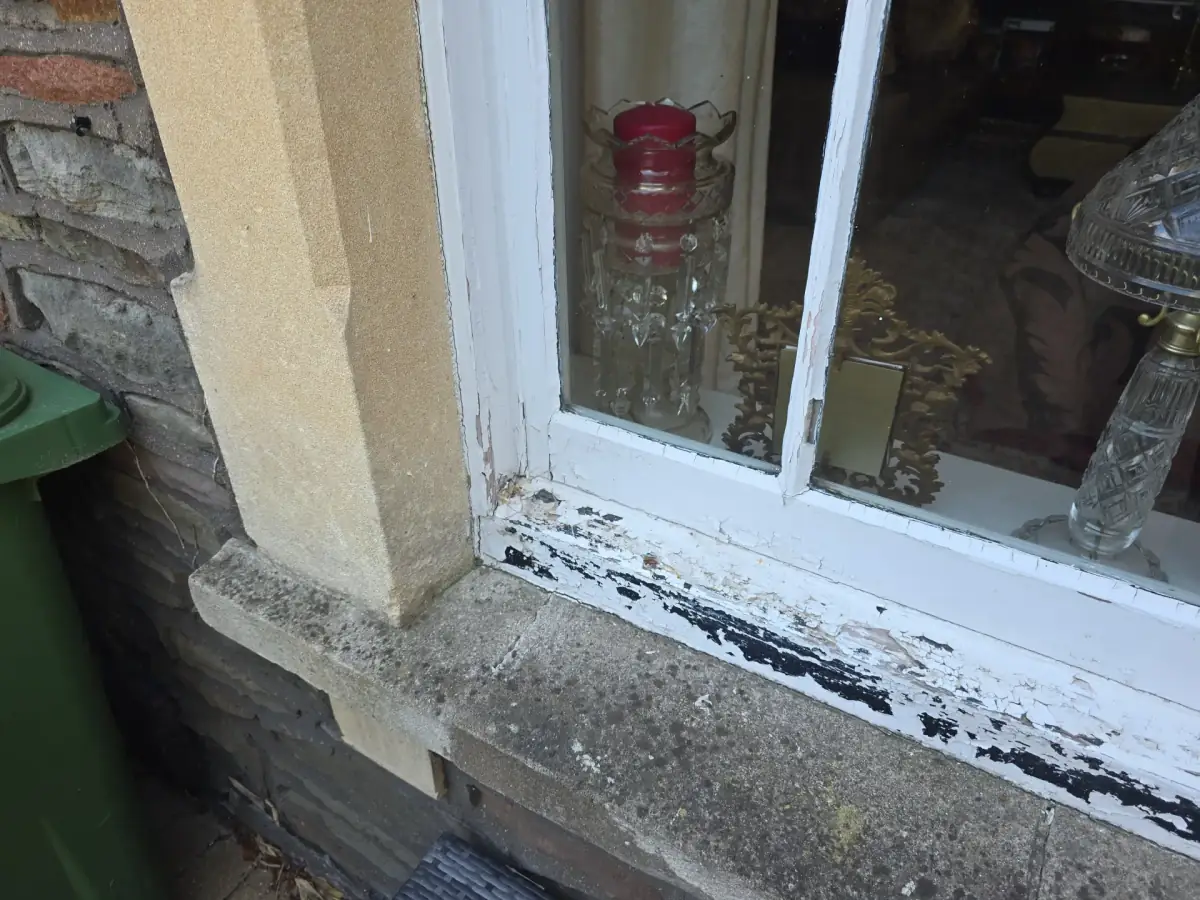
A report shaped around the commission
You receive a fully written, illustrated report specific to the property. It explains the building’s construction and development, condition and previous alterations, and sets out appropriate repair approaches, priorities and future maintenance in light of your concerns and intended use or works.
We agree the depth of inspection and historical research around the building and your needs. You do not need to commission a Historic Building Survey to receive advice relevant to traditional construction within another survey instruction.
Discuss your property and intended worksRelated heritage consultancy
These are separately commissioned services, distinct from a Historic Building Survey. Owners, architects and planning consultants can share their plans and any council correspondence so we can help establish an appropriate scope and output.
When you need to understand what gives a building its heritage significance, this helps owners, architects and planning consultants identify the history, character and features that matter to decisions about change. Typical output: a written statement of significance, with research and detail agreed for the project.
Learn moreWhere proposed work may affect heritage significance, or a council has requested an assessment, this helps owners, architects and planning consultants understand likely effects and consider how proposals might respond. Typical output: a written impact assessment aligned with the project and any relevant council brief.
Learn moreBefore alteration, repair or removal affects historic fabric, a record helps owners, architects and planning consultants understand what is there and retain a reference for the project. Typical output: a written and photographic record; drawings or other methods only where agreed in scope.
Learn moreShare your plans and any council correspondence. We’ll help establish a suitable scope and next steps.