Should I Buy This House? How a Level 3 Building Survey Helps You Decide
If you are asking, “Should I buy this house?”, you are probably not looking for simple reassurance. You are trying to decide whether the property is a sensible purchase, a manageable project or a potentially expensive problem. That uncertainty is understandable. Older houses nearly always have defects, previous repairs and alterations. Some are part of the normal maintenance picture for a building of that age. Others may indicate inappropriate work, prolonged neglect or more significant structural and moisture-related concerns. The difficulty is that these issues rarely make themselves obvious during a viewing. A redecorated wall can conceal long-running dampness. A neatly finished loft room may hide questionable structural alterations. A slight dip in a roof can be longstanding and relatively benign—or part of a wider pattern of roof spread, water entry or timber distress. At Mason & Oak, we regularly inspect Victorian terraces, Edwardian houses, stone cottages, listed buildings and heavily altered older properties across Lancashire and the wider North West. The question is rarely whether the building is perfect. It will not be. The question is whether its defects are understood well enough for you to make a sound decision. A useful Level 3 Building Survey should reduce uncertainty and help you choose between four practical outcomes: proceed, renegotiate, investigate further or walk away.
What Is a Level 3 Building Survey?
A Level 3 Building Survey is the most detailed standard pre-purchase survey for residential property. It is generally appropriate for:
- Older and period buildings
- Listed buildings and properties in conservation areas
- Unusual or traditional construction
- Properties that have been substantially extended or altered
- Buildings in poor or uncertain condition
- Purchases where significant refurbishment is anticipated
It is not simply a longer checklist. The surveyor is trying to understand how the building was constructed, how it has aged, how it has been repaired or altered, and what that means for you if you proceed. Accessible roof spaces, cellars, external walls, floors, joinery, rainwater goods and visible structural elements are inspected. More importantly, the findings are interpreted together. A crack is not assessed only by its width. Dampness is not diagnosed from a meter reading alone. A bowed roof slope, patched chimney stack, altered opening or dense cement repair must all be considered in context. The purpose is not merely to “find problems”. Most older houses have problems of one kind or another. The value lies in distinguishing ordinary age-related maintenance from defects likely to affect safety, expenditure, negotiation or the long-term performance of the building.
Carl’s View
A useful Level 3 survey should leave you clearer about the building, not transfer the uncertainty into a long technical report. You should understand which issues are typical, which are consequential and which genuinely affect the purchase decision.
Why Older and Period Properties Need Greater Scrutiny
Older buildings must be assessed in the context of their original materials and construction. Many pre-1919 houses were built with solid brick or stone walls, lime-based mortar, suspended timber floors, slate roofs and relatively vapour-permeable finishes. These buildings manage moisture differently from a modern cavity-wall property. Problems often arise when traditional construction is subsequently altered using dense cement pointing, hard render, impermeable coatings, injected damp treatments or inappropriate plaster systems. The building may perform poorly not simply because it is old, but because later work has interfered with the way it was intended to manage moisture. Older properties often contain several phases of construction and alteration. Each element may perform differently and needs to be assessed as part of the wider building. Many older houses have also been altered repeatedly. Chimney breasts may have been removed, ground floors opened up, roofs adapted for loft rooms and rear additions constructed at different periods. A presentable finish does not reveal whether loads have been transferred appropriately, bearings are adequate, roof timbers have been over-cut or the work has introduced new moisture and movement risks. This is why knowledge of traditional construction matters. The right repair is not always the most modern or most invasive one. Understanding the cause of a defect helps avoid unnecessary treatment and directs money towards work that is actually likely to improve the building.
Warning Signs Worth Taking Seriously
The aim is not to turn every viewing into a defect hunt. It is to recognise signs that justify closer scrutiny.
Cracking and distortion
Fine cracking in old plaster may result from age, drying, previous repair or longstanding movement. More concerning patterns include stepped cracking through masonry, distortion around openings, repeated patch repairs, bulging wall surfaces and cracks accompanied by sloping floors or binding doors.
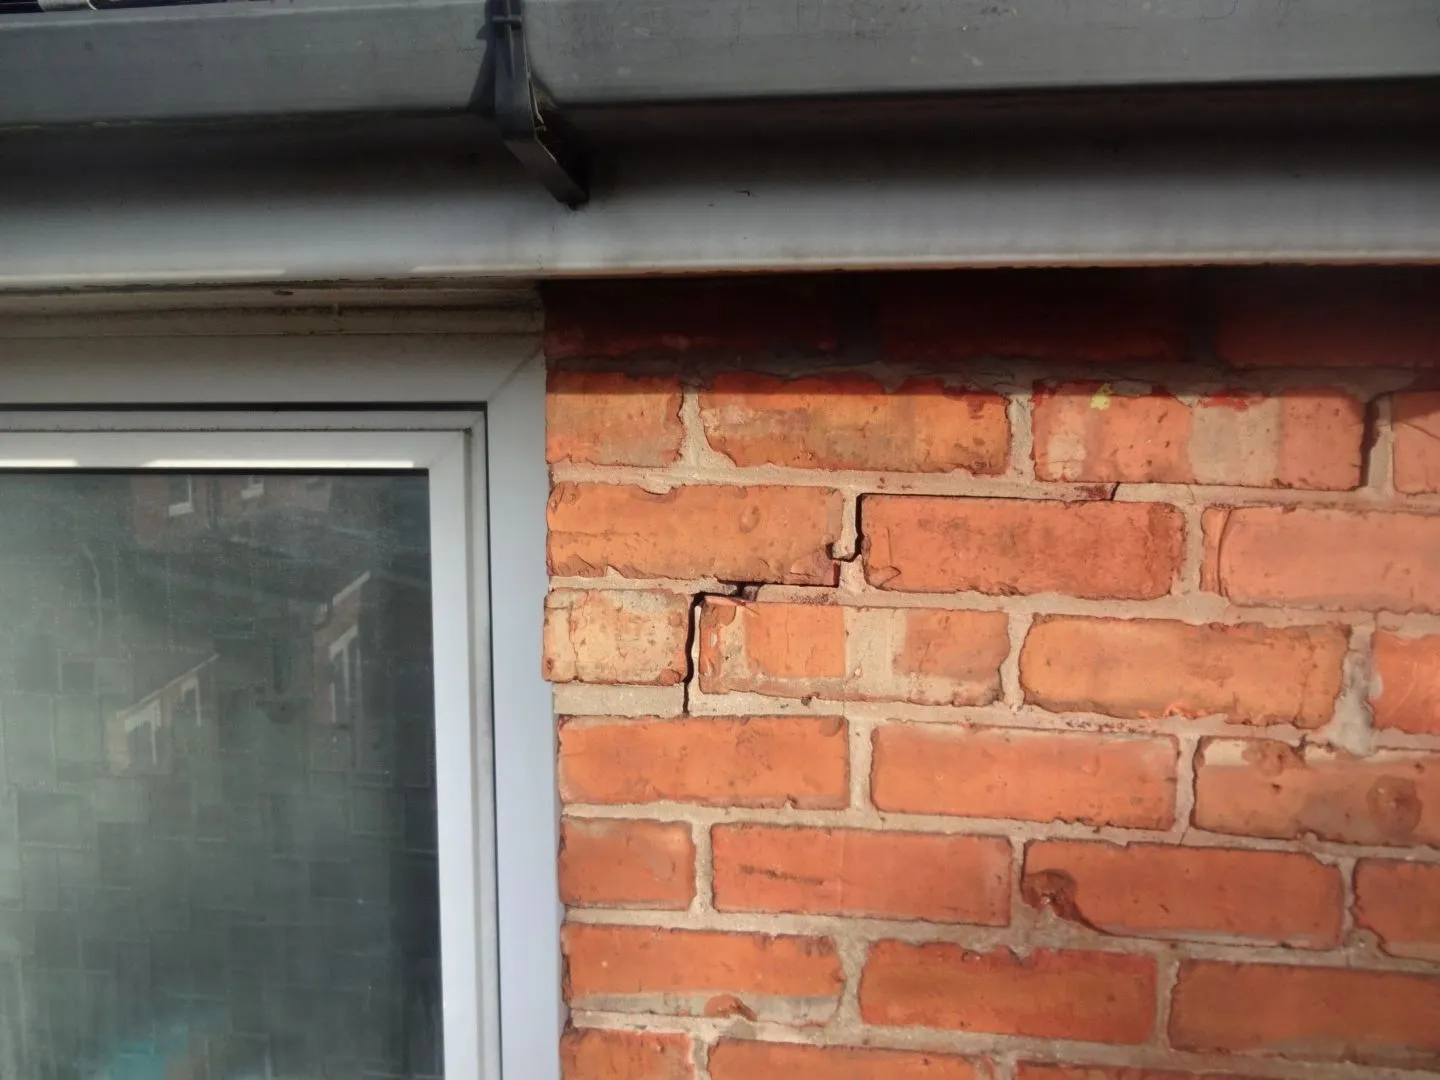
This photograph does not, by itself, prove structural instability. It demonstrates why cracking beside an opening should be considered alongside the support above, surrounding masonry, internal movement and any evidence of previous alteration.
Dampness and previous treatment
Dampness in an older property requires careful interpretation. A low-level damp patch may be labelled “rising damp” before external ground levels, rainwater disposal, sub-floor ventilation, bridging, render details and condensation risk have been considered. A previous damp-proofing guarantee is not proof that the underlying source was correctly diagnosed or resolved. If moisture is being driven by raised ground levels, leaking rainwater goods, trapped moisture, poor ventilation or defective wall details, an injected damp-proof course may do little to address the actual problem.
From a Mason & Oak survey: when “rising damp” was not the whole story
During one Mason & Oak inspection, maximum-scale comparative moisture readings were recorded at low level to internal walls corresponding with sections of pronounced oversailing brickwork externally. The surrounding external surfacing was also raised close to the base of the wall.
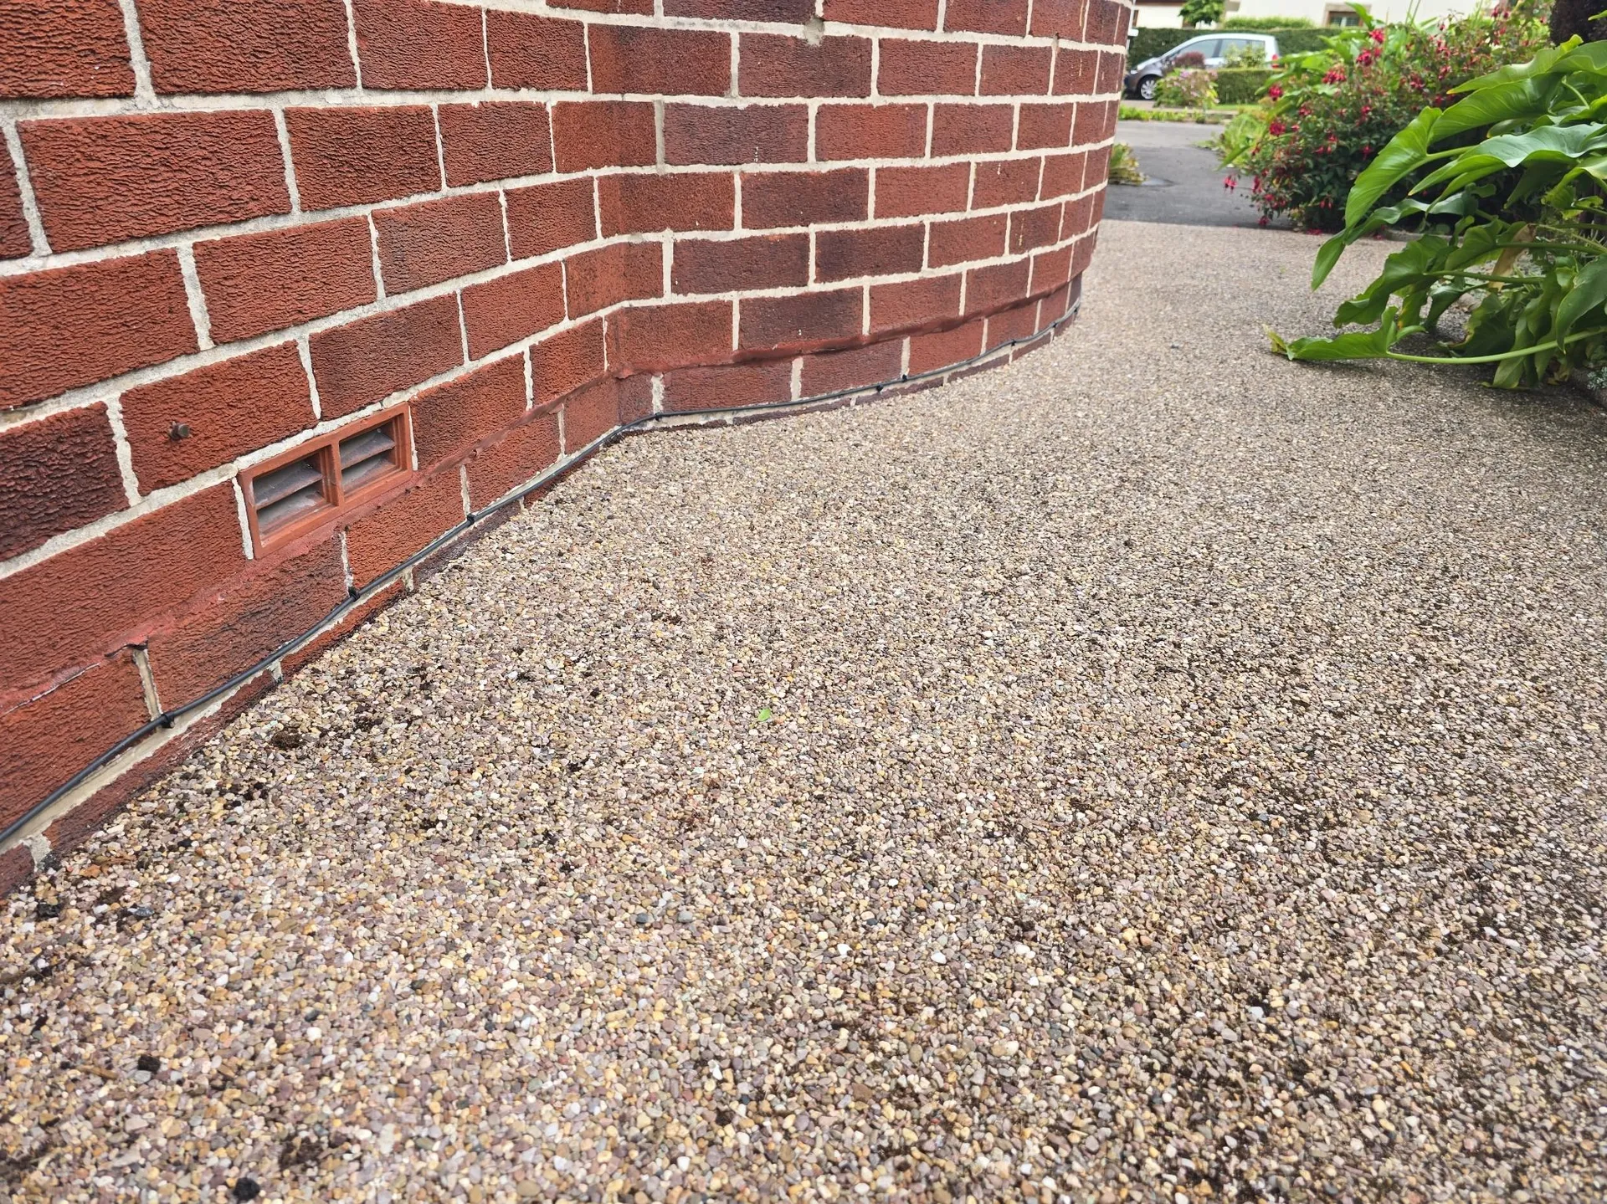
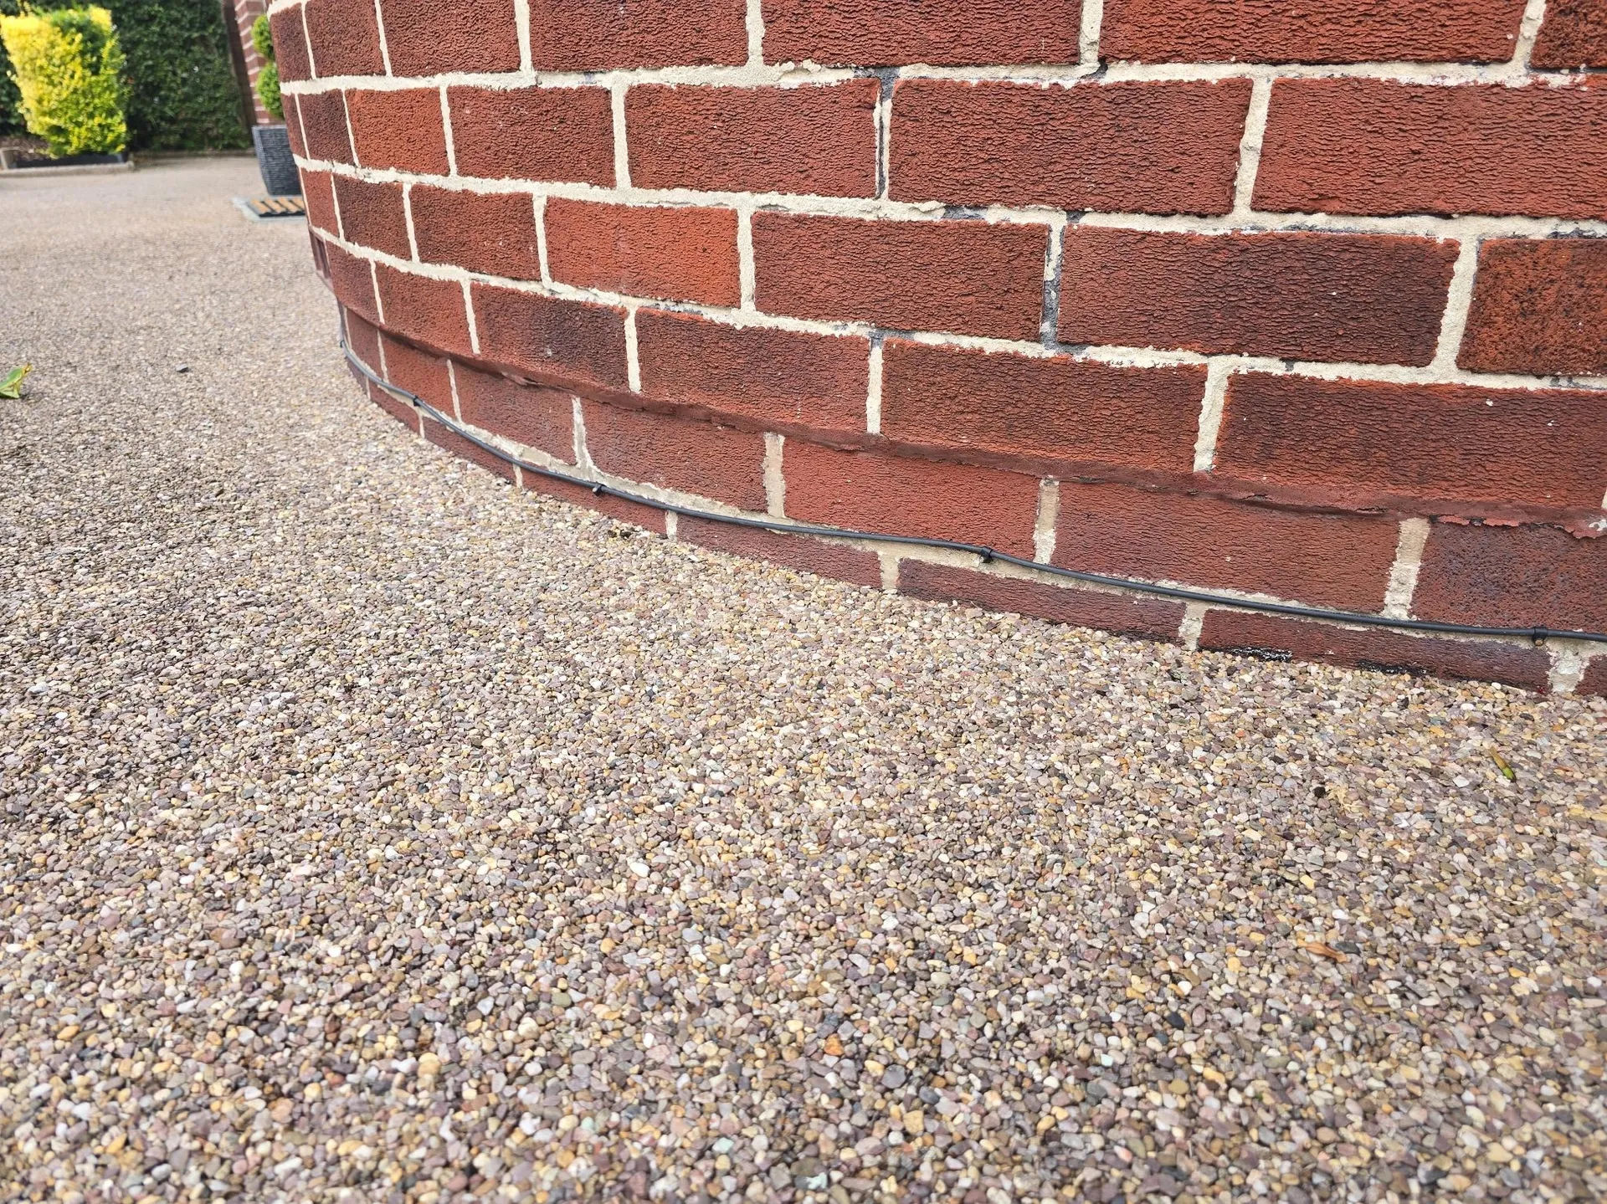
The external details provided a plausible explanation for the distribution of the internal readings and required attention before assuming that another chemical damp-proofing treatment would resolve the issue. 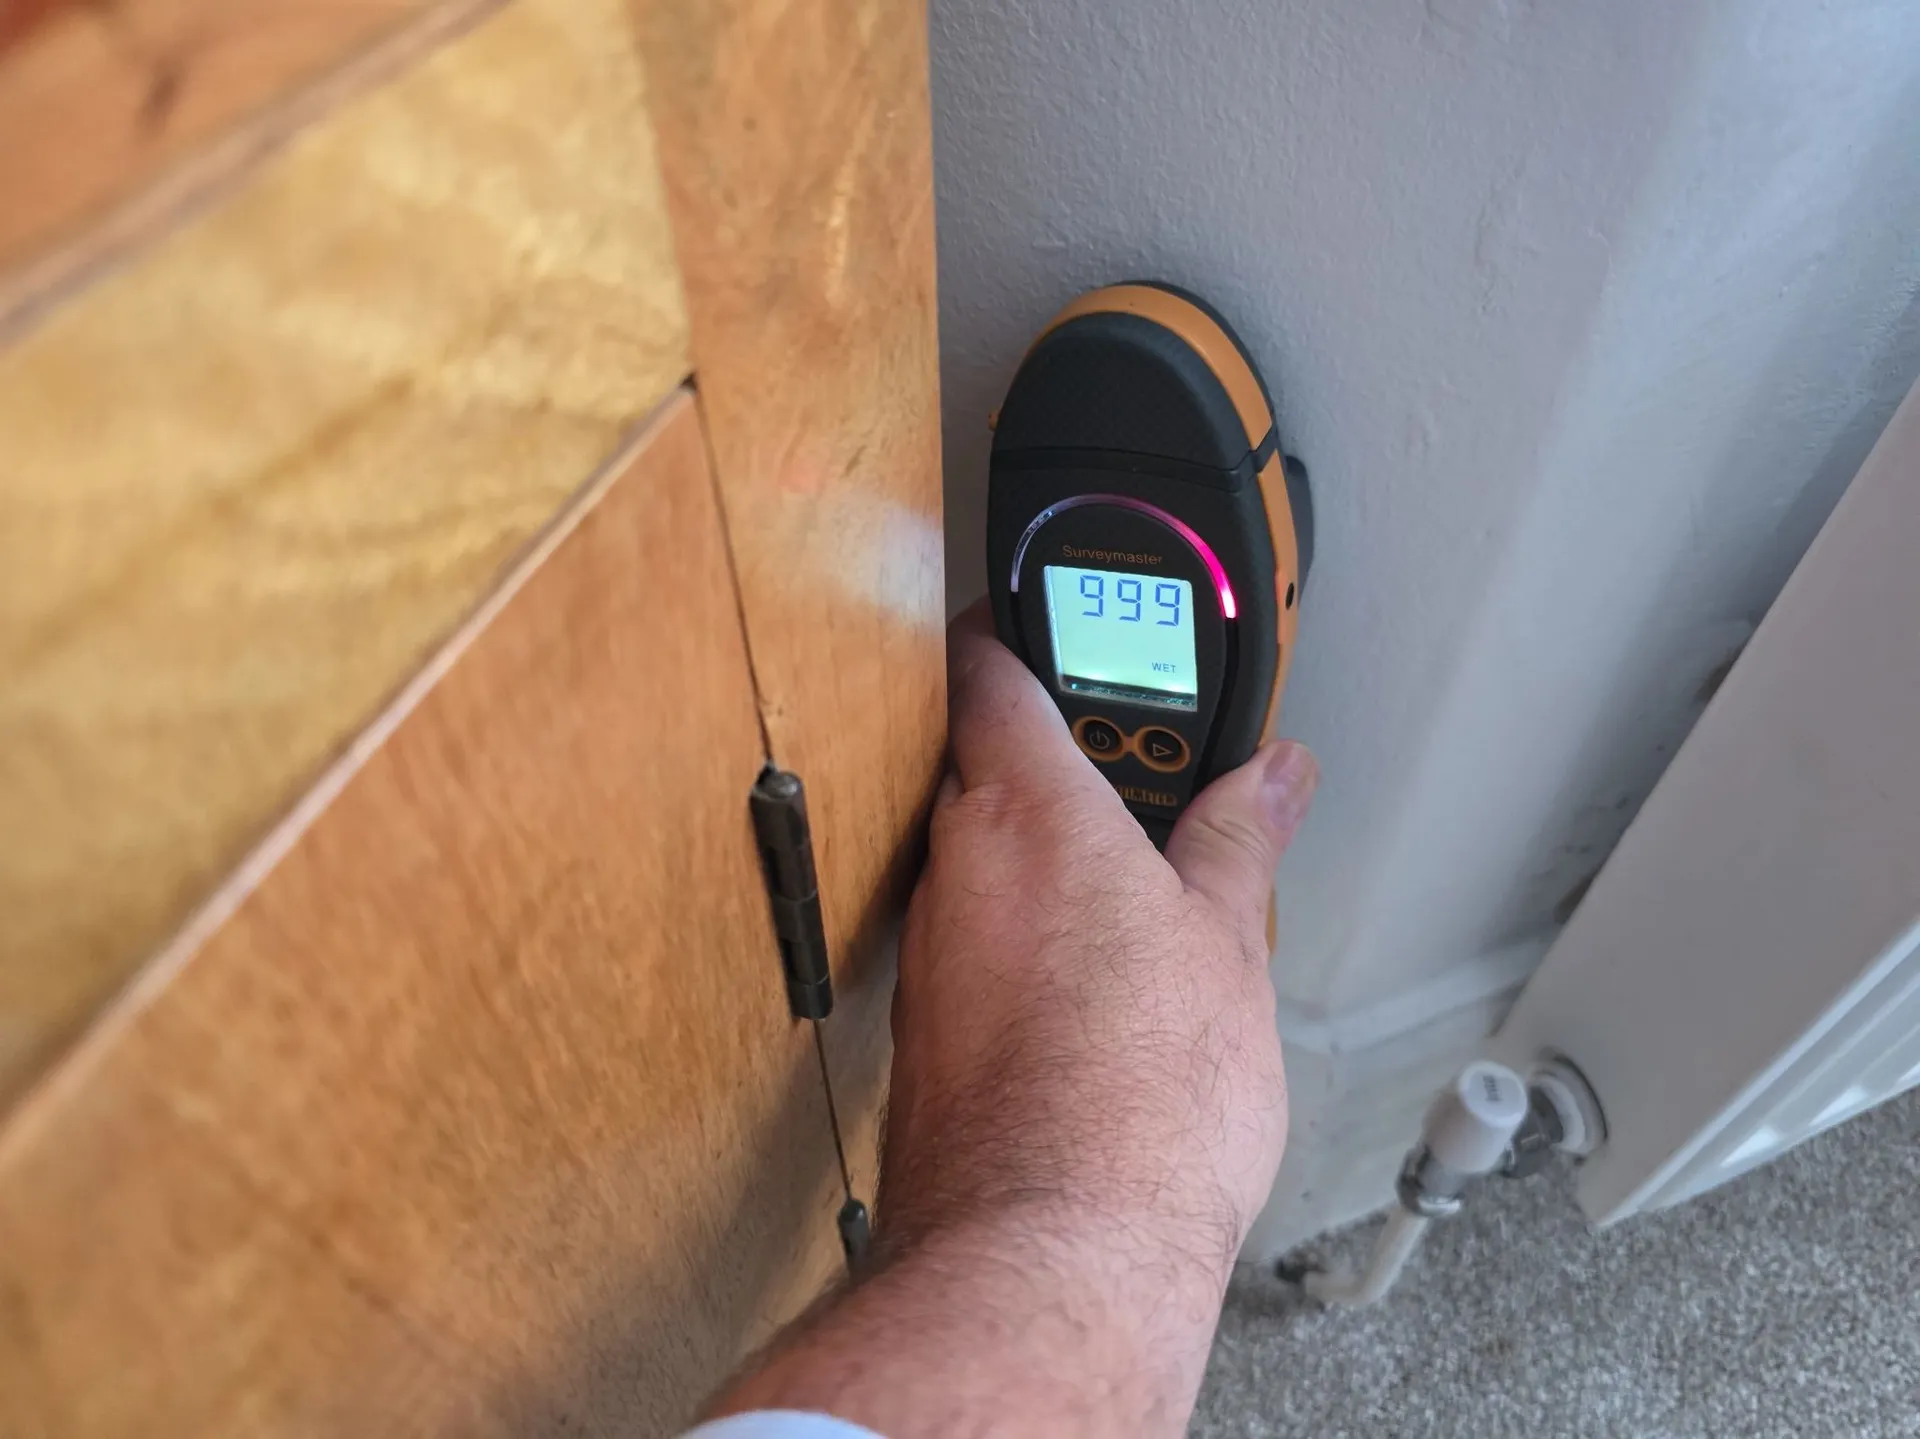
The meter helped identify the extent and distribution of potentially elevated readings. It did not establish the source or prove rising damp. The findings still had to be interpreted alongside the external detailing, ground levels, wall construction, ventilation, visible symptoms and repair history.
Carl’s View
A high moisture-meter reading is a prompt to investigate further, not a diagnosis. Salts, conductive materials and wall finishes can influence readings, while the instrument does not tell you how moisture entered the building.
Roofs: What Cannot Be Seen from the Pavement
Buyers often either underreact or overreact to older roofs. A slightly uneven roof line is not automatically a crisis; many traditional roofs have longstanding undulations. What matters is whether there is evidence of progressive spread, defective restraint, decayed timber, displaced coverings, failed flashings or prolonged water entry. 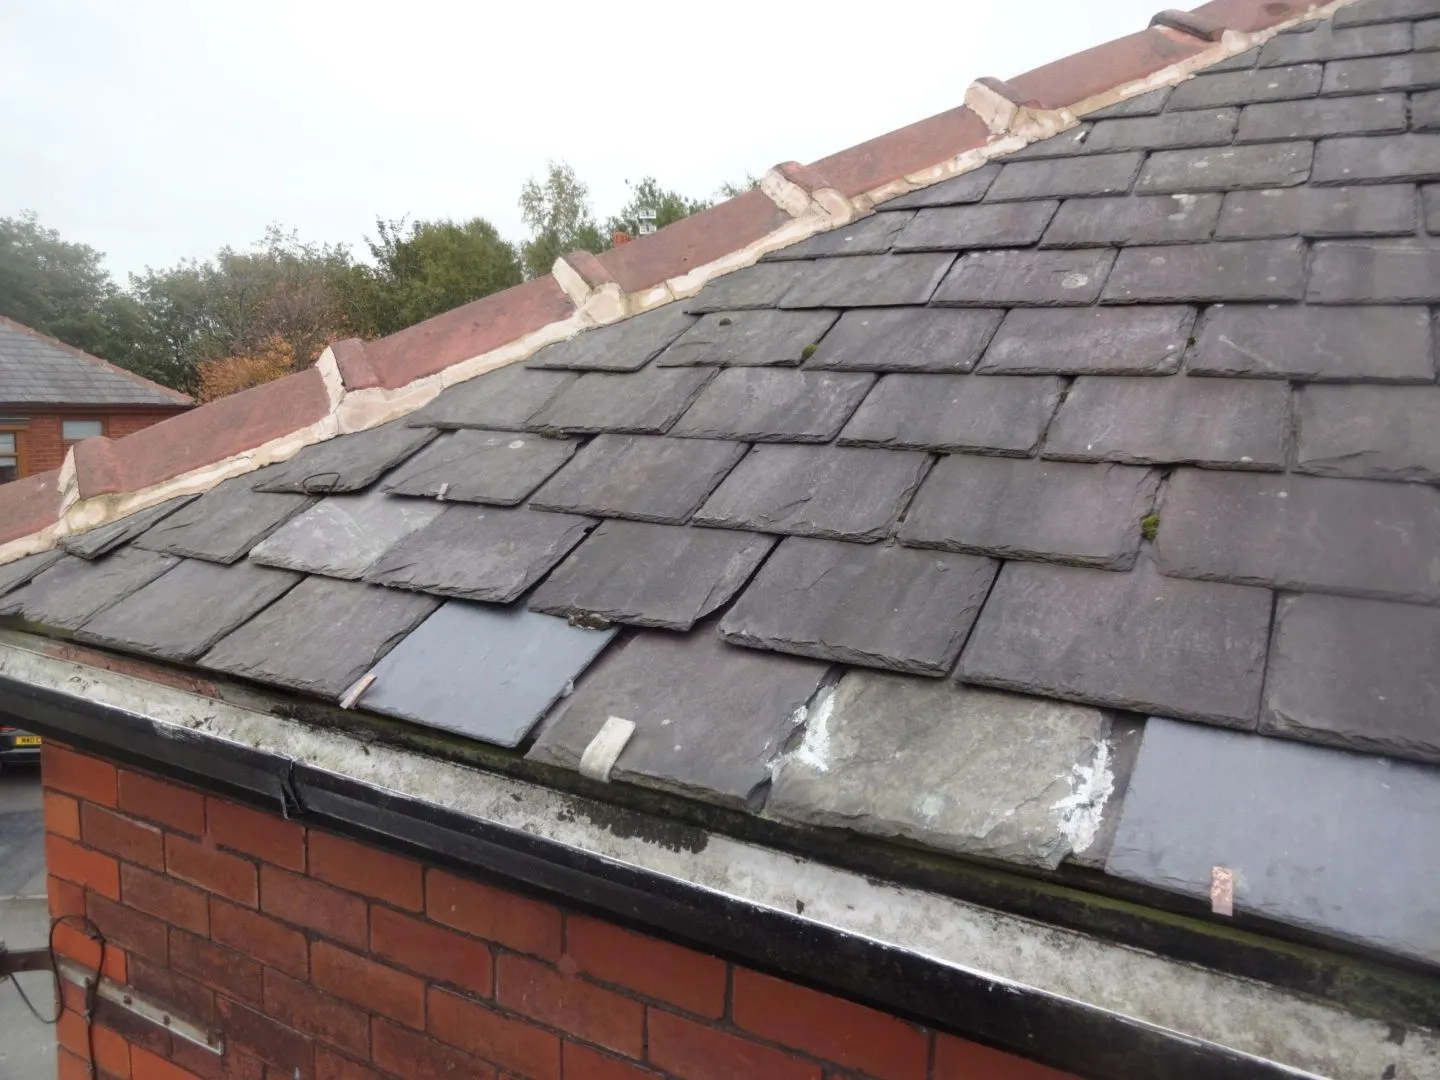
High-level junctions and concealed drainage details are particularly important because they may not be visible during an ordinary viewing. 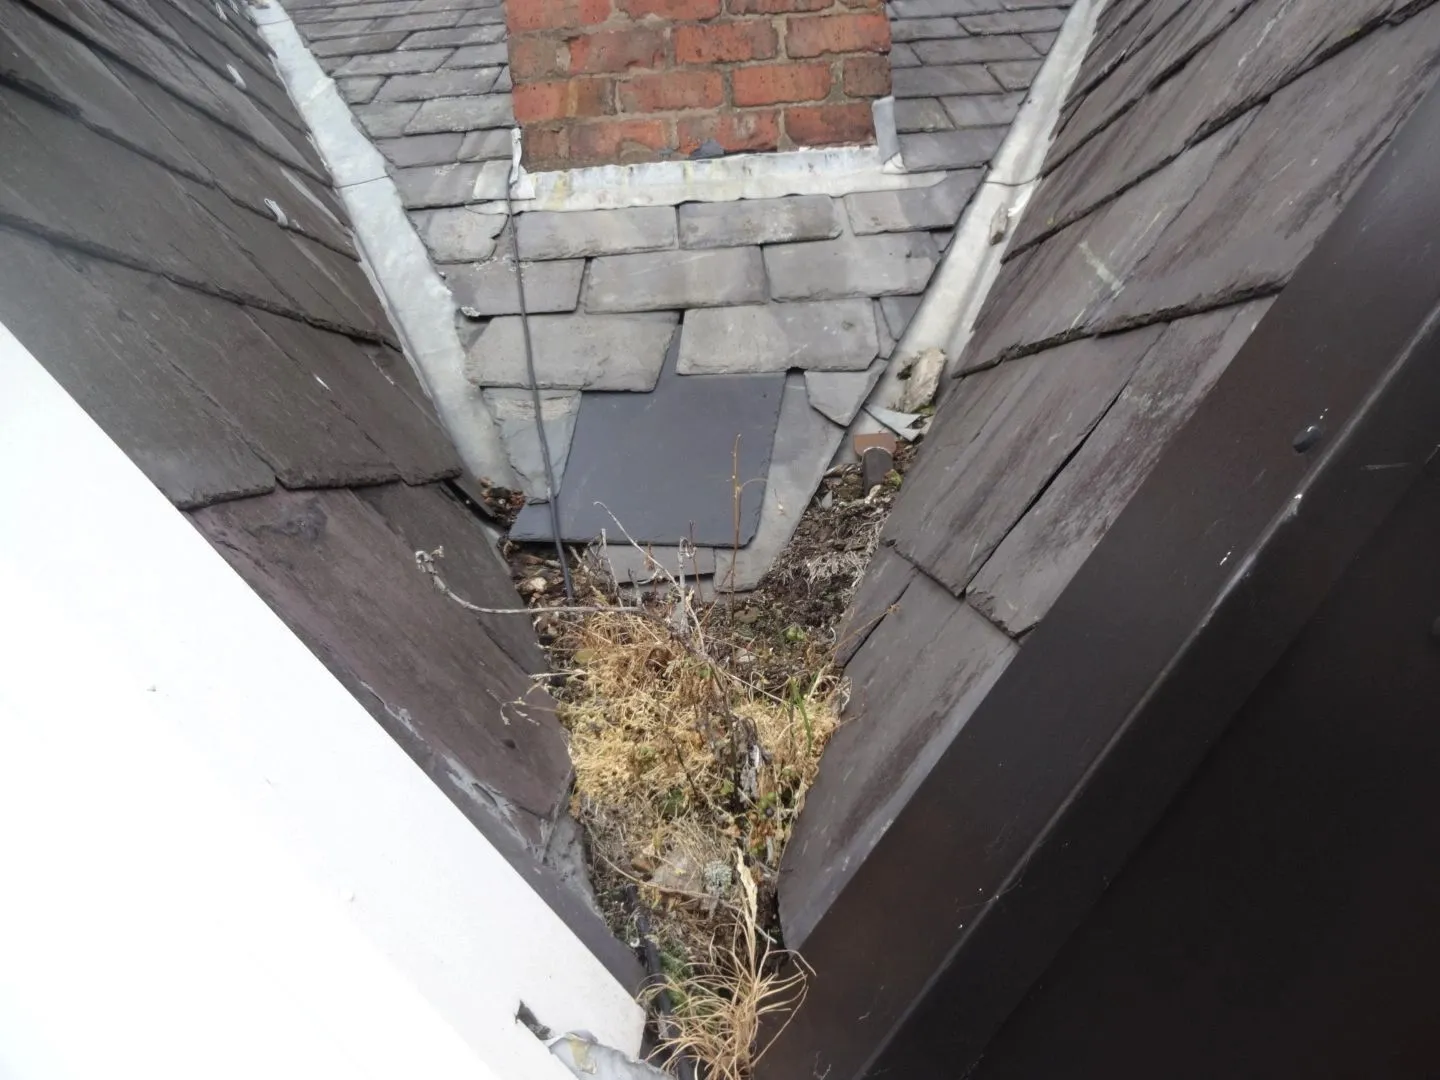
A photograph of a defective roof detail does not automatically prove that water has entered the building. The surveyor should look for corresponding evidence internally and assess the condition of accessible roof timbers and surfaces. 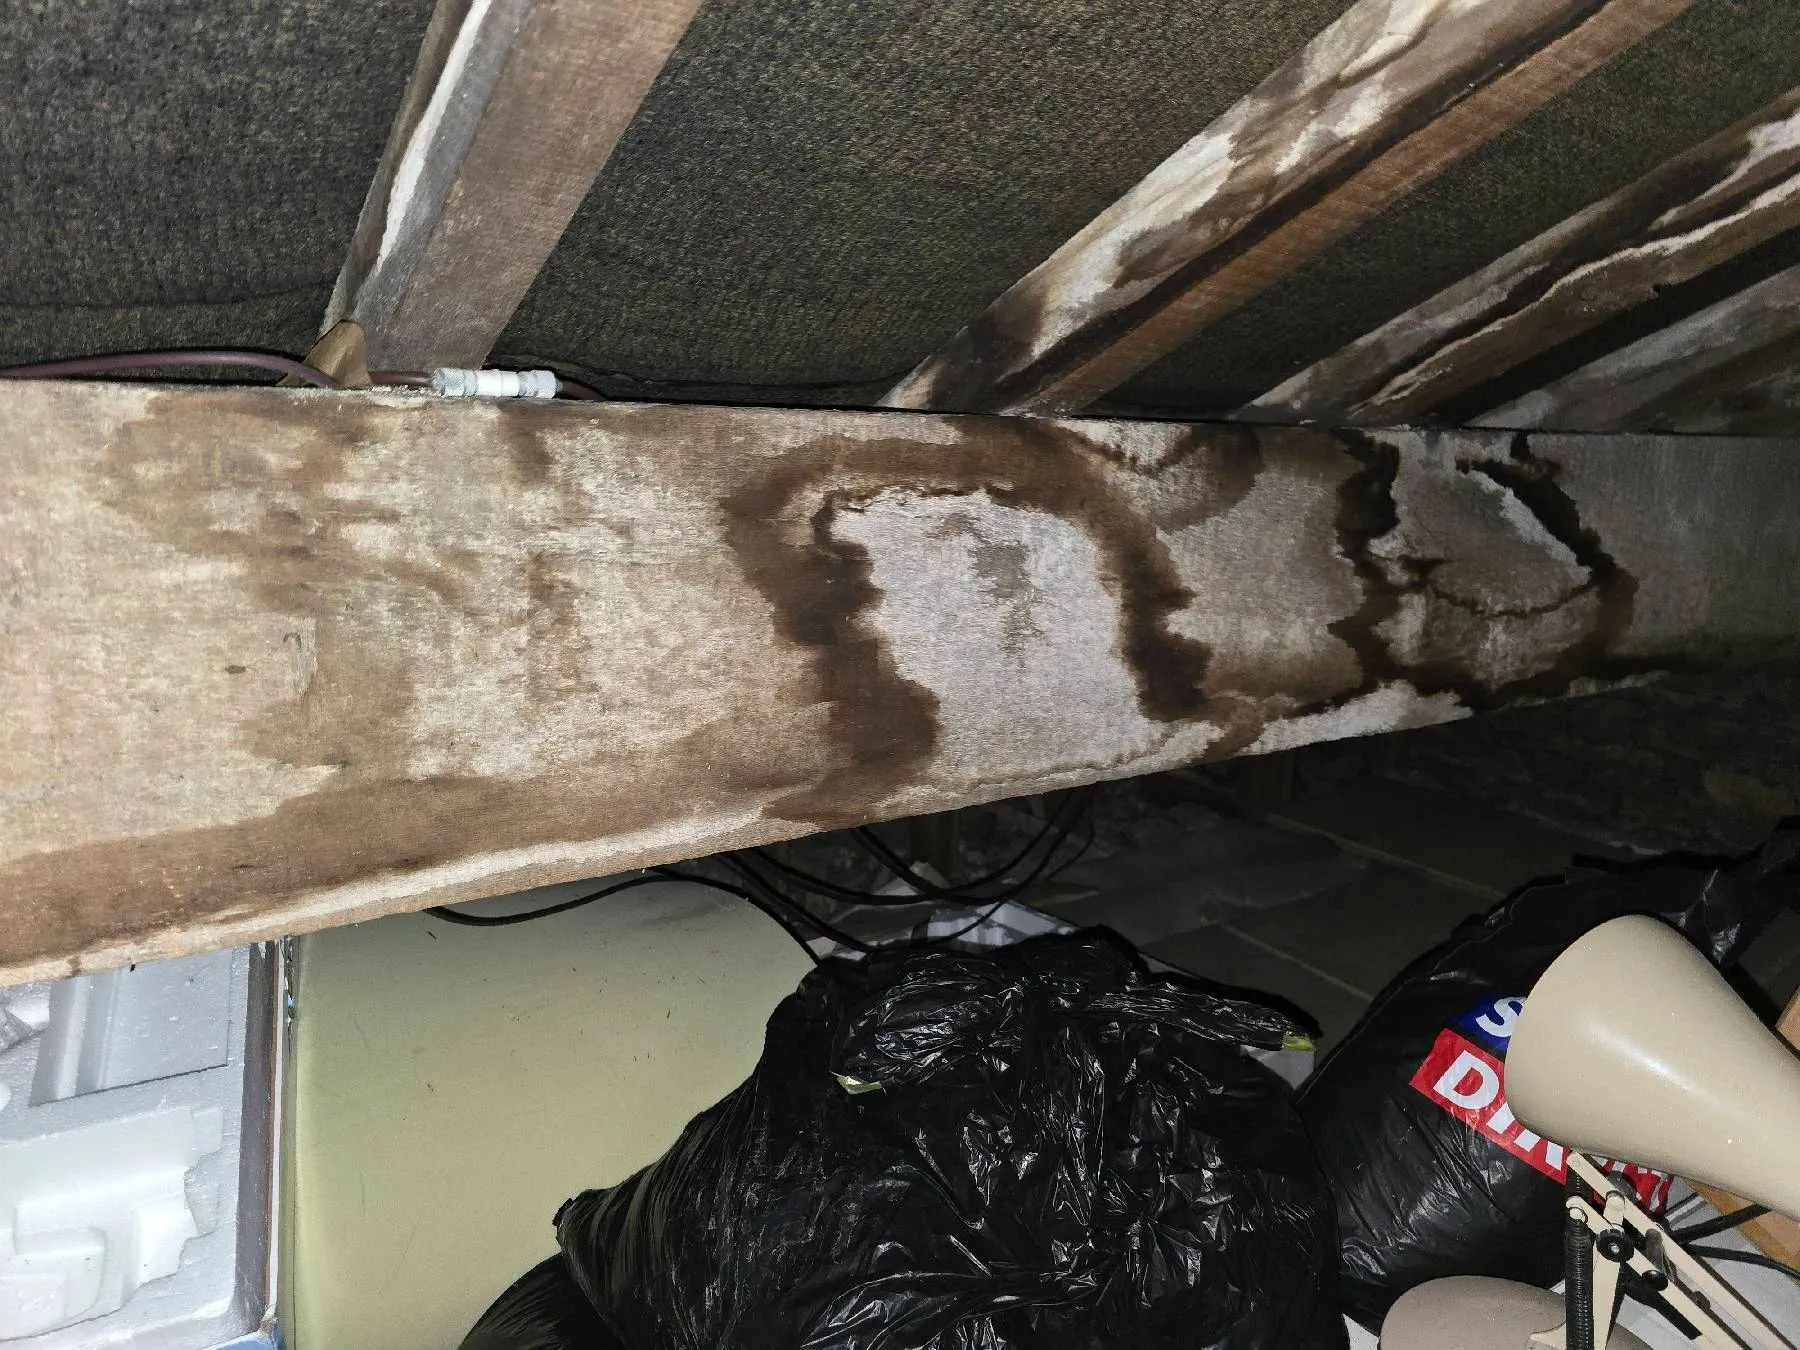
The Risk of Buying Without the Right Survey
The main risk is not simply buying a house with defects. In an older property, some defects and ongoing maintenance are almost inevitable. The greater risk is proceeding without understanding:
- Which defects are typical for the building’s age
- Which are likely to require significant or disruptive repair
- Which may have been incorrectly diagnosed previously
- Which need quotations or specialist investigation before commitment
- Whether the combined repair burden changes the purchase decision
Buyers can otherwise budget on the wrong basis. A few slipped slates may be part of a wider failing roof covering. Cosmetic redecoration may conceal recurring moisture. A loft conversion may be dated but serviceable—or may contain questionable structural alterations that cannot be judged from its appearance. There is also negotiation risk. A survey can turn vague concern into usable evidence. Before exchange of contracts, you can seek quotations, request further investigation, renegotiate to reflect a material repair liability or withdraw if the cumulative risk is unacceptable. That leverage largely disappears once you are legally committed. Repair costs vary according to extent, access, specification, location, contractor and what is uncovered after work begins. A responsible survey should identify where quotations are needed rather than offer false precision where the scope remains uncertain.
Carl’s View
The worst outcomes are rarely caused by one dramatic defect. They more often result from a buyer misunderstanding the overall repair burden. A house with defects can still be a sound purchase if those defects are understood, manageable and reflected in the price.
How to Use the Survey to Make Your Decision
Once you receive the report, separate the findings into three broad groups:
- Expected maintenance — weathering, localised historic plaster cracking, older roof coverings requiring more frequent attention and repairs consistent with the building’s age.
- Material repair liabilities — active water entry, defective drainage, inappropriate hard repairs, timber deterioration, inadequate support or extensive roof renewal.
- Matters requiring clarification — concealed construction, uncertain alterations, possible movement, unverified approvals and defects whose extent cannot be established without opening up or specialist investigation.
Then apply the evidence to the four possible outcomes.
Proceed
The defects are understood, proportionate to the building and manageable within your plans and budget.
Renegotiate
The survey identifies material repair liabilities that were not reasonably reflected in the agreed price. Obtain quotations where practical and negotiate using the evidence rather than an arbitrary figure.
Investigate further
The evidence is incomplete or the consequences could be significant. This may involve a structural engineer, drainage survey, electrical inspection, heating engineer, timber specialist or suitably experienced contractor.
Walk away
The combined cost, disruption, uncertainty or risk exceeds what you are willing or able to accept. Walking away from the wrong property can be as valuable as gaining confidence to buy the right one.
When Should You Instruct a Level 3 Survey?
Ideally, as soon as your offer is accepted and before you become legally committed. A mortgage valuation is prepared for the lender. It is not a detailed assessment of the condition of the property for your benefit. A property can be considered adequate security for a loan while still carrying substantial repair liabilities for the buyer. You should consider a Level 3 Building Survey where the property is older, listed, traditionally constructed, significantly altered, in visibly poor condition or simply difficult to understand. You do not need to identify a major defect first; uncertainty itself may justify the more detailed level of inspection. The purpose is not to prove that an older house is “bad”. It is to help you decide whether that particular building, in its actual condition and at the agreed price, is the right purchase for you. At Mason & Oak, that is how we approach pre-purchase advice: Thoroughly. Honestly. Independently. Request your survey quote or read more about our Level 3 Building Surveys.