From Pugin to Paley & Austin, exploring the architecture, craftsmanship and conservation of one of Lancashire’s defining nineteenth-century styles. By Mason & Oak Surveyors and Heritage Consultancy
More than pointed arches
The Gothic Revival was not simply a Victorian fondness for pointed windows, battlements and elaborate decoration. It was a broad architectural and intellectual movement that looked to medieval buildings for ideas about form, structure, materials, craftsmanship and, for some of its strongest advocates, the moral purpose of architecture. Its roots extend into the later eighteenth century. Horace Walpole’s Strawberry Hill in Twickenham helped make medieval architectural forms fashionable in domestic architecture, although its theatrical interiors belong to a different stage of the movement from the more scholarly and constructionally informed Gothic of the nineteenth century. During the early 1800s, architects and antiquaries developed a more systematic interest in medieval buildings. Thomas Rickman’s An Attempt to Discriminate the Styles of Architecture in England, published in 1817, gave names and approximate chronological boundaries to Norman, Early English, Decorated and Perpendicular Gothic. These categories became an important vocabulary for architects attempting to revive medieval forms. Augustus Welby Northmore Pugin took the movement in a more polemical direction. In Contrasts (1836), he compared what he regarded as the coherent, humane architecture of the Middle Ages with the disorder and poor design of contemporary buildings. In The True Principles of Pointed or Christian Architecture (1841), he argued that architecture should express both constructional honesty and the religious character of the building. Pugin’s position was unusually absolute. Other architects treated Gothic as one of several historical languages, adapting it to houses, schools, railway stations, town halls and churches. Pugin saw medieval Gothic, particularly for Christian buildings, as inseparable from a wider social and spiritual order. That distinction matters in Lancashire. The county’s Gothic Revival buildings vary considerably in ambition, accuracy and purpose. Some recreate medieval forms with close archaeological reference. Others use Gothic principles more freely to create forceful modern buildings for expanding communities.
How can Gothic Revival architecture be recognised?
There is no single Gothic Revival formula. A small rural church, an industrial town hall and a country house may all belong to the movement while looking entirely different. Common characteristics include pointed arches, lancet windows, tracery, steeply pitched roofs, buttresses, towers, pinnacles and spires. Vertical emphasis is often strong, but it can be balanced by heavy masonry and complex rooflines. Asymmetrical compositions are common, particularly in country houses and institutional buildings, where towers, porches, service ranges and chapels are assembled into a picturesque whole. Materials are equally significant. Gothic Revival architects often made deliberate use of local stone, contrasting ashlar and rubble, coloured brick, slate, lead, timber and decorative metalwork. Constructional polychromy—the use of different materials or colours to articulate a building—became an important part of Victorian design. The exterior was often composed with the same care as the plan. Tracery, carved stonework, moulded entrances, buttresses, bellcotes and carefully framed window openings were not incidental decoration. They helped give the building its character, hierarchy and sense of craft. Pugin’s work in particular shows that Gothic was intended as a complete architectural language rather than a collection of borrowed motifs.
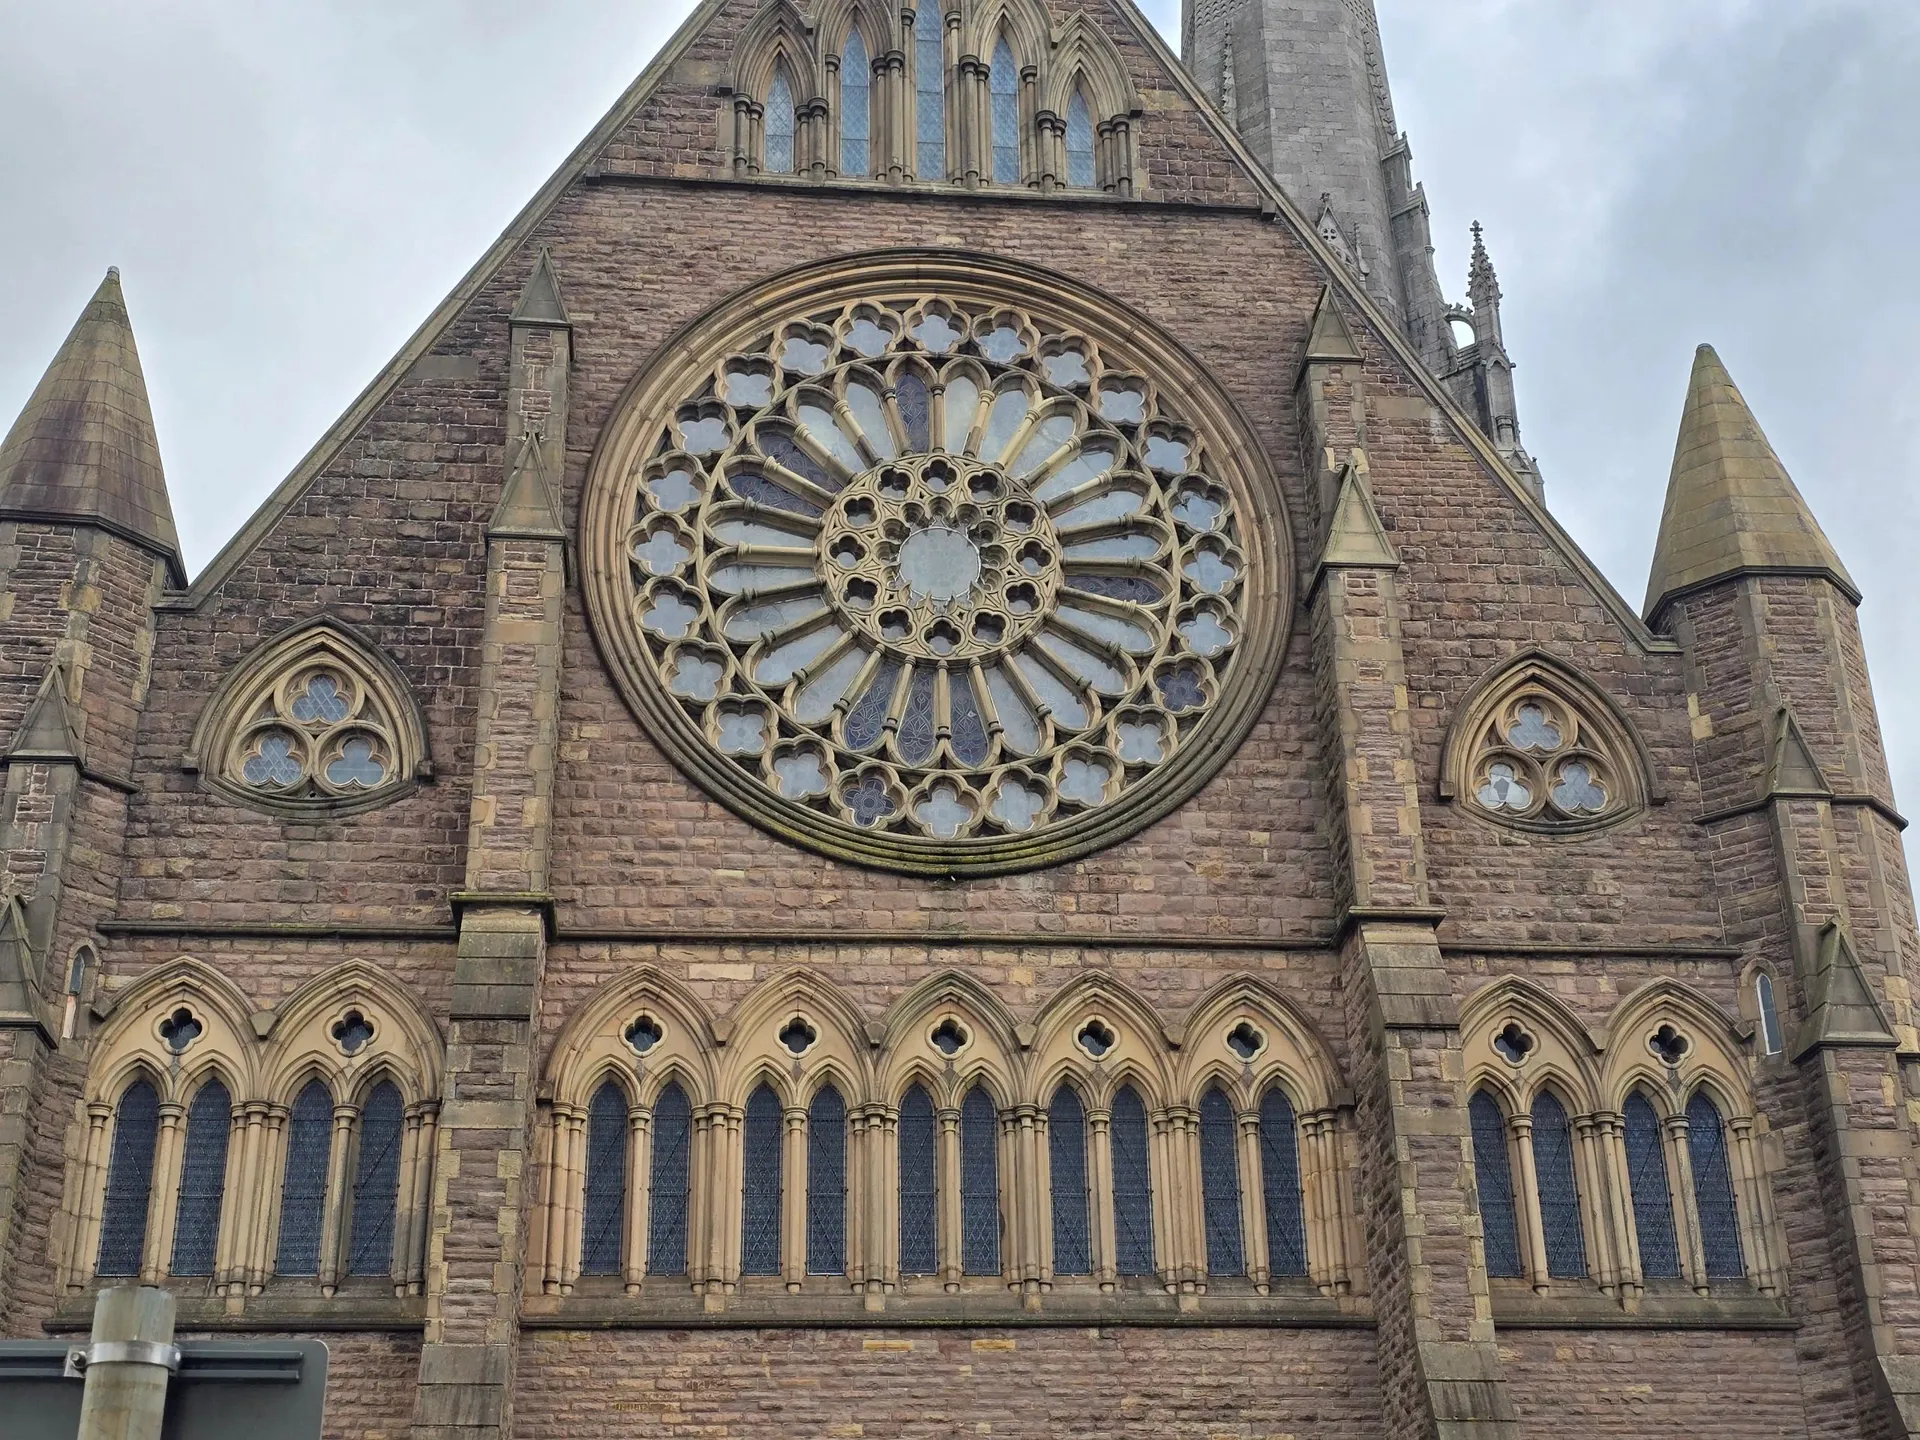
A building may also reveal different phases of the Revival. Early Gothic Revival work can be picturesque and eclectic, drawing from several medieval periods. Later architects often became more selective, using detailed knowledge of medieval precedents while developing more original plans and structural arrangements.
Why Lancashire became such fertile ground
Lancashire’s nineteenth-century Gothic Revival is closely connected to industrial expansion, population growth, religious change and regional patronage. The growth of cotton manufacturing, engineering, transport and trade created new wealth. Towns expanded rapidly, bringing demand for churches, schools, civic buildings, warehouses and houses. Buildings were also used to express the confidence, identity and ambitions of their patrons and communities. Church building was especially significant. The nineteenth century saw major growth in both Anglican and Roman Catholic provision. For Roman Catholics, the gradual relaxation of penal restrictions and Catholic Emancipation created opportunities for more prominent and architecturally ambitious buildings. Lancashire’s longstanding Catholic communities and recusant families provided an important network of patrons, institutions and congregations. The Pugin Society’s study of southern Lancashire describes the region’s Catholic Gothic Revival as part of a process of re-establishing confessional identity through reference to the medieval past. That process was not uniform, nor did every Catholic building follow Pugin’s principles, but it helps explain the concentration of ambitious churches, chapels and institutional buildings across the county. Lancashire’s geography also mattered. The county combined major industrial towns with rural estates, market settlements and historic Catholic communities. Local stone, established building trades and links between patrons, clergy, architects and craftsmen enabled the movement to take different forms in different places.
Pugin, the Pugin family and Lancashire
A. W. N. Pugin’s Lancashire work includes churches, domestic architecture and alterations to historic buildings. His influence extended beyond individual commissions because his published arguments, drawings and working relationships helped change expectations about what a nineteenth-century Christian building could be. At St John the Evangelist, Kirkham, built between 1842 and 1845, Pugin created a relatively modest parish church with a strong architectural identity. The building uses dressed sandstone, slate roofs, a separate chancel, aisles and a west steeple with a broach spire. Its importance lies partly in its completeness: it was intended as a properly formed Catholic parish church rather than a plain meeting room with Gothic decoration applied afterwards. At Scarisbrick Hall, Pugin’s work belongs to a very different architectural world. The Grade I listed house near Scarisbrick, in historic Lancashire and within modern West Lancashire, developed through several phases. Earlier work by other architects is sometimes associated with the nineteenth-century remodelling, but the great Gothic transformation is principally associated with A. W. N. Pugin’s major phase of 1836 to 1845, followed by later work by his son, Edward Welby Pugin, during the 1860s and 1870s. Scarisbrick matters because it shows Gothic Revival as a way of reconstructing an entire domestic environment. The building’s materials, planning, towers, interiors, carved details and historic references work together to create a highly deliberate image of medieval and Catholic domestic life. It is not a medieval house preserved unchanged; it is a nineteenth-century interpretation of the past, produced through scholarship, patronage, craftsmanship and considerable architectural invention. The Pugin family’s influence continued after A. W. N. Pugin’s death in 1852. Edward Welby Pugin developed his own approach, often producing large, vigorous Catholic churches with strong vertical emphasis and carefully arranged compositions. Later members of the family, working under names including Pugin & Pugin, continued the practice into the later nineteenth and early twentieth centuries. St Joseph’s Church, Birkdale provides a useful North West example of Edward Welby Pugin’s work and of the way Gothic Revival design embraced changing materials as well as medieval form. Built between 1865 and 1867, with the south aisle added in 1875, and now Grade II listed, the church shows how the Pugin family practice continued after A. W. N. Pugin’s death while developing its own material character.
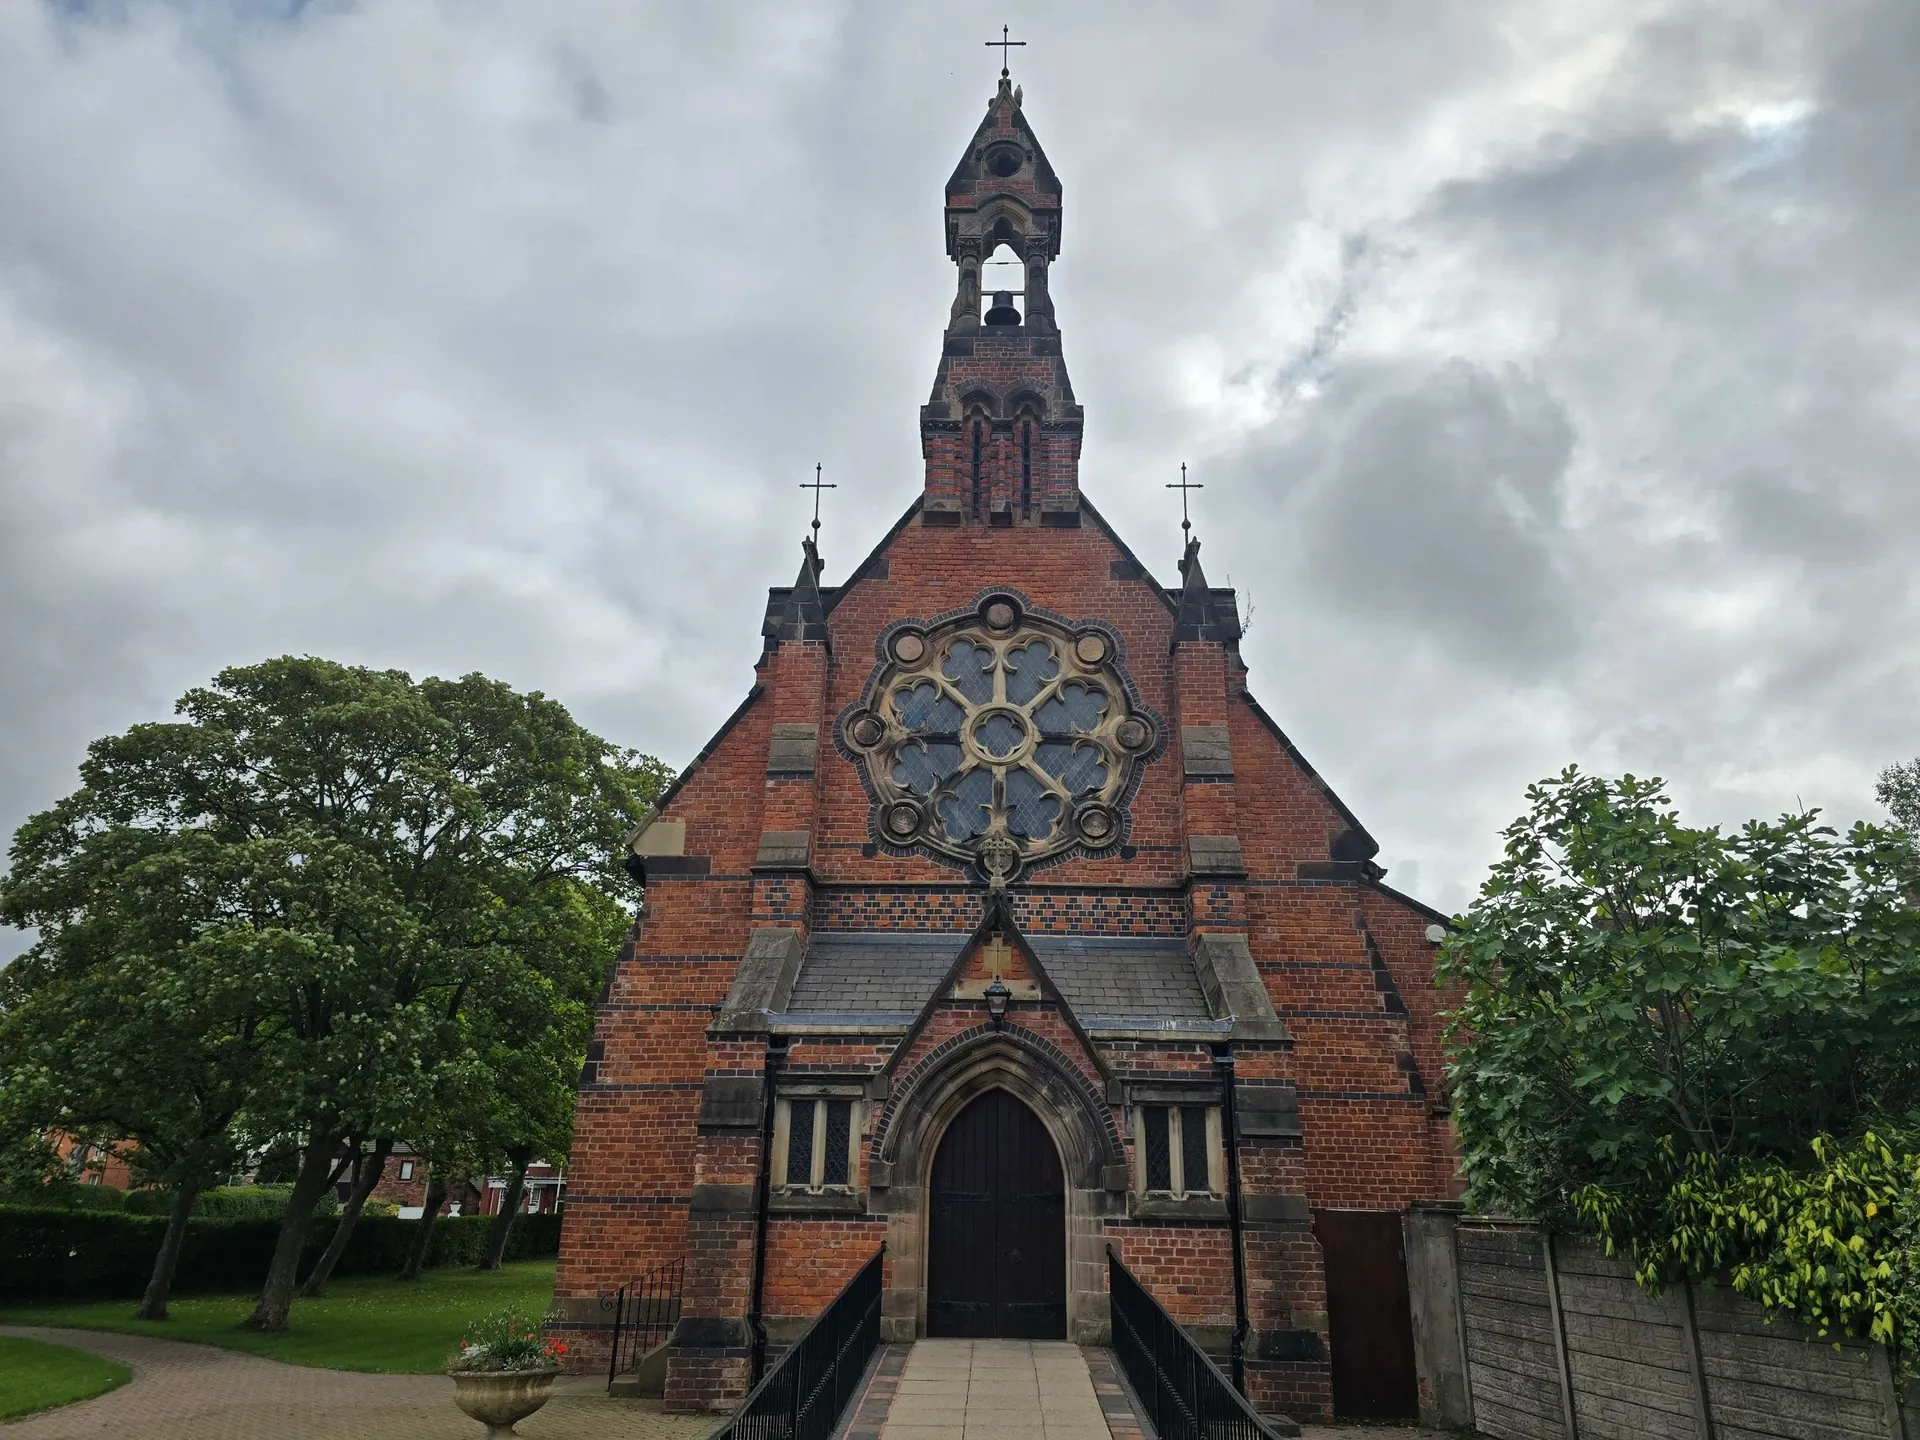
What stands out here is not only the Gothic vocabulary but the deliberate contrast of materials. The red brick walling, darker brick banding and pale sandstone dressings give the façade depth and rhythm before any carved detail is considered. That matters because Victorian Gothic Revival was not confined to one material palette. In places such as Birkdale, architects used contrasting brick and stone to create shadow, emphasis and craftsmanship in ways that were visually rich but also firmly rooted in construction.
Stonyhurst: Gothic Revival as institutional identity
The Church of St Peter at Stonyhurst College is one of Lancashire’s most important examples of Gothic Revival institutional architecture. It was designed by John Joseph Scoles and built between 1832 and 1835 in a Perpendicular Gothic Revival manner. The church is Grade I listed, reflecting both its architectural quality and its historical relationship with the Jesuit college. Stonyhurst is particularly valuable because it shows how Gothic Revival could shape an entire institution rather than a single façade. The college’s older Elizabethan fabric, later additions, chapels and gardens form a complex architectural setting in which Gothic was adopted, adapted and sometimes set against other historical styles. A. W. N. Pugin’s connection with St Peter’s is primarily through stained glass designs, executed by Hardman, and related fittings rather than through the church’s architecture itself. The current high altar, by Edmund Kirby and dating from 1893, adds another layer to the building’s interior history. This distinction is worth preserving: Scoles designed the church, while Pugin and later contributors formed part of its evolving devotional and artistic character. The result is not simply “a Pugin building”, but a layered institutional ensemble. That layered quality is common in historic buildings. Different campaigns of glazing, joinery, furnishing and repair often sit within the same envelope, and understanding that sequence is often as important as identifying the material visible at the surface.
Paley, Austin and the Lancaster tradition
The Lancaster practice associated with Edmund Sharpe, Edward Graham Paley and Hubert Austin occupies a central place in the architectural history of northern England. The practice began with Edmund Sharpe in 1835. Edward Graham Paley became associated with the office as a pupil and later principal. Sharpe withdrew from practice in 1851, although his name remained in use for a period. Paley subsequently practised under his own name before Hubert Austin joined him in 1867. The partnership from that point is generally known as Paley & Austin, while “Sharpe, Paley and Austin” is a useful collective label for the practice’s successive Victorian phases; the firm’s name changed more than once over its long history. This chronology matters because it avoids treating a century-long office as though it were a single, unchanging design hand. The practice’s work developed from earlier Gothic Revival modes towards increasingly assured and inventive late Victorian architecture. Lancaster Cathedral, or the Cathedral Church of St Peter, is one of the clearest local examples. Its main church was designed by Edward Graham Paley and built between 1857 and 1859. It is Grade II* listed and became the cathedral of the Diocese of Lancaster in 1924. The octagonal baptistry was designed later by Austin and Paley and consecrated in 1901. The cathedral is not important merely because it has pointed arches and a substantial tower. Its significance lies in the way its planning, scale, masonry, interior fittings and urban setting combine to create a confident nineteenth-century Catholic building. It also demonstrates the regional reach of the Lancaster practice, which worked across ecclesiastical, civic, educational, commercial and domestic commissions.
Lancashire’s Gothic Revival churches
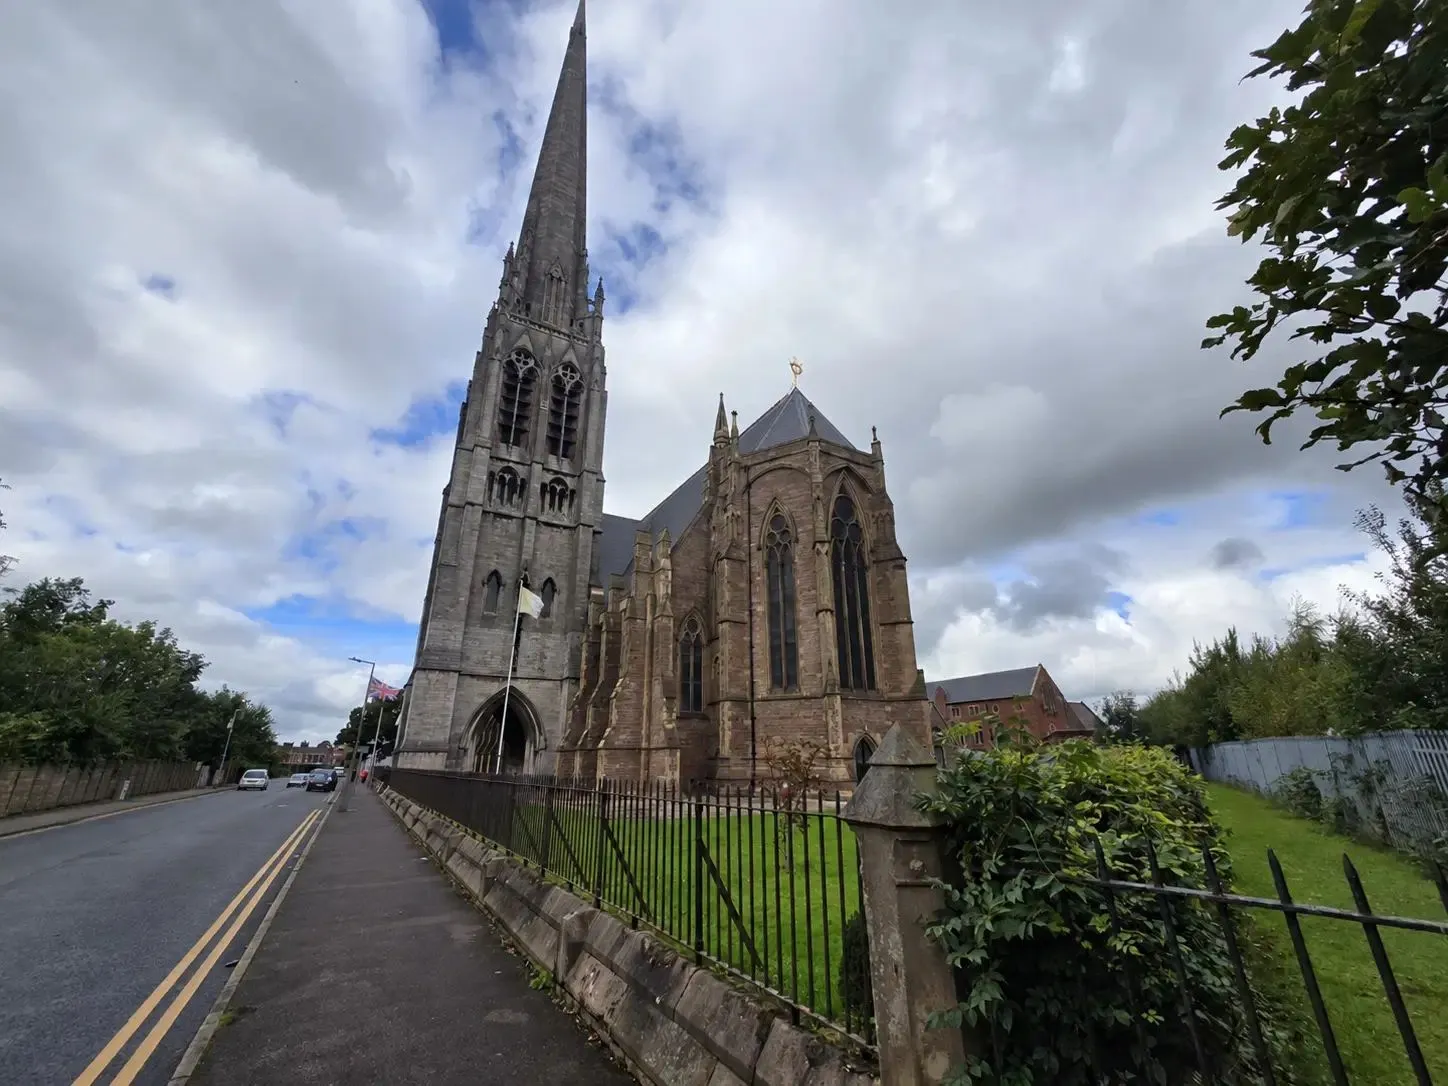
St Walburge’s Church, Preston, designed by Joseph Aloysius Hansom, is one of the county’s most dramatic Gothic Revival landmarks. The Grade I listed church was begun in 1850 and opened in 1854. Its tower was completed around 1857, with the spire added in 1867. It is often described as the tallest parish church spire in England. The building uses sandstone, slate and contrasting stonework, and its scale reflects the confidence and resources of a growing Catholic community. Its architectural importance is matched by the complexity of caring for it. A building of this size and ambition carries long-term obligations in roof coverings, high-level masonry, leadwork, timber and finishes. Conservation is not a single project completed once; it is a continuing process of prioritisation, repair and stewardship. Carl’s View Photographing St Walburge’s from the surrounding streets makes its scale immediately clear. The spire is not just a skyline feature: it changes how the whole building is read in relation to ordinary terraces, roads and junctions around it. St Marie’s Church, Southport, on Seabank Road, adds another part of the Gothic Revival story within historic Lancashire and the modern North West. It is Grade II listed, originally designed by A. W. N. Pugin and opened in 1841, enlarged in 1852, rebuilt in 1875 by O. & E. Kenrick, with the present façade reconstructed in 1924 as a replica of the original design.
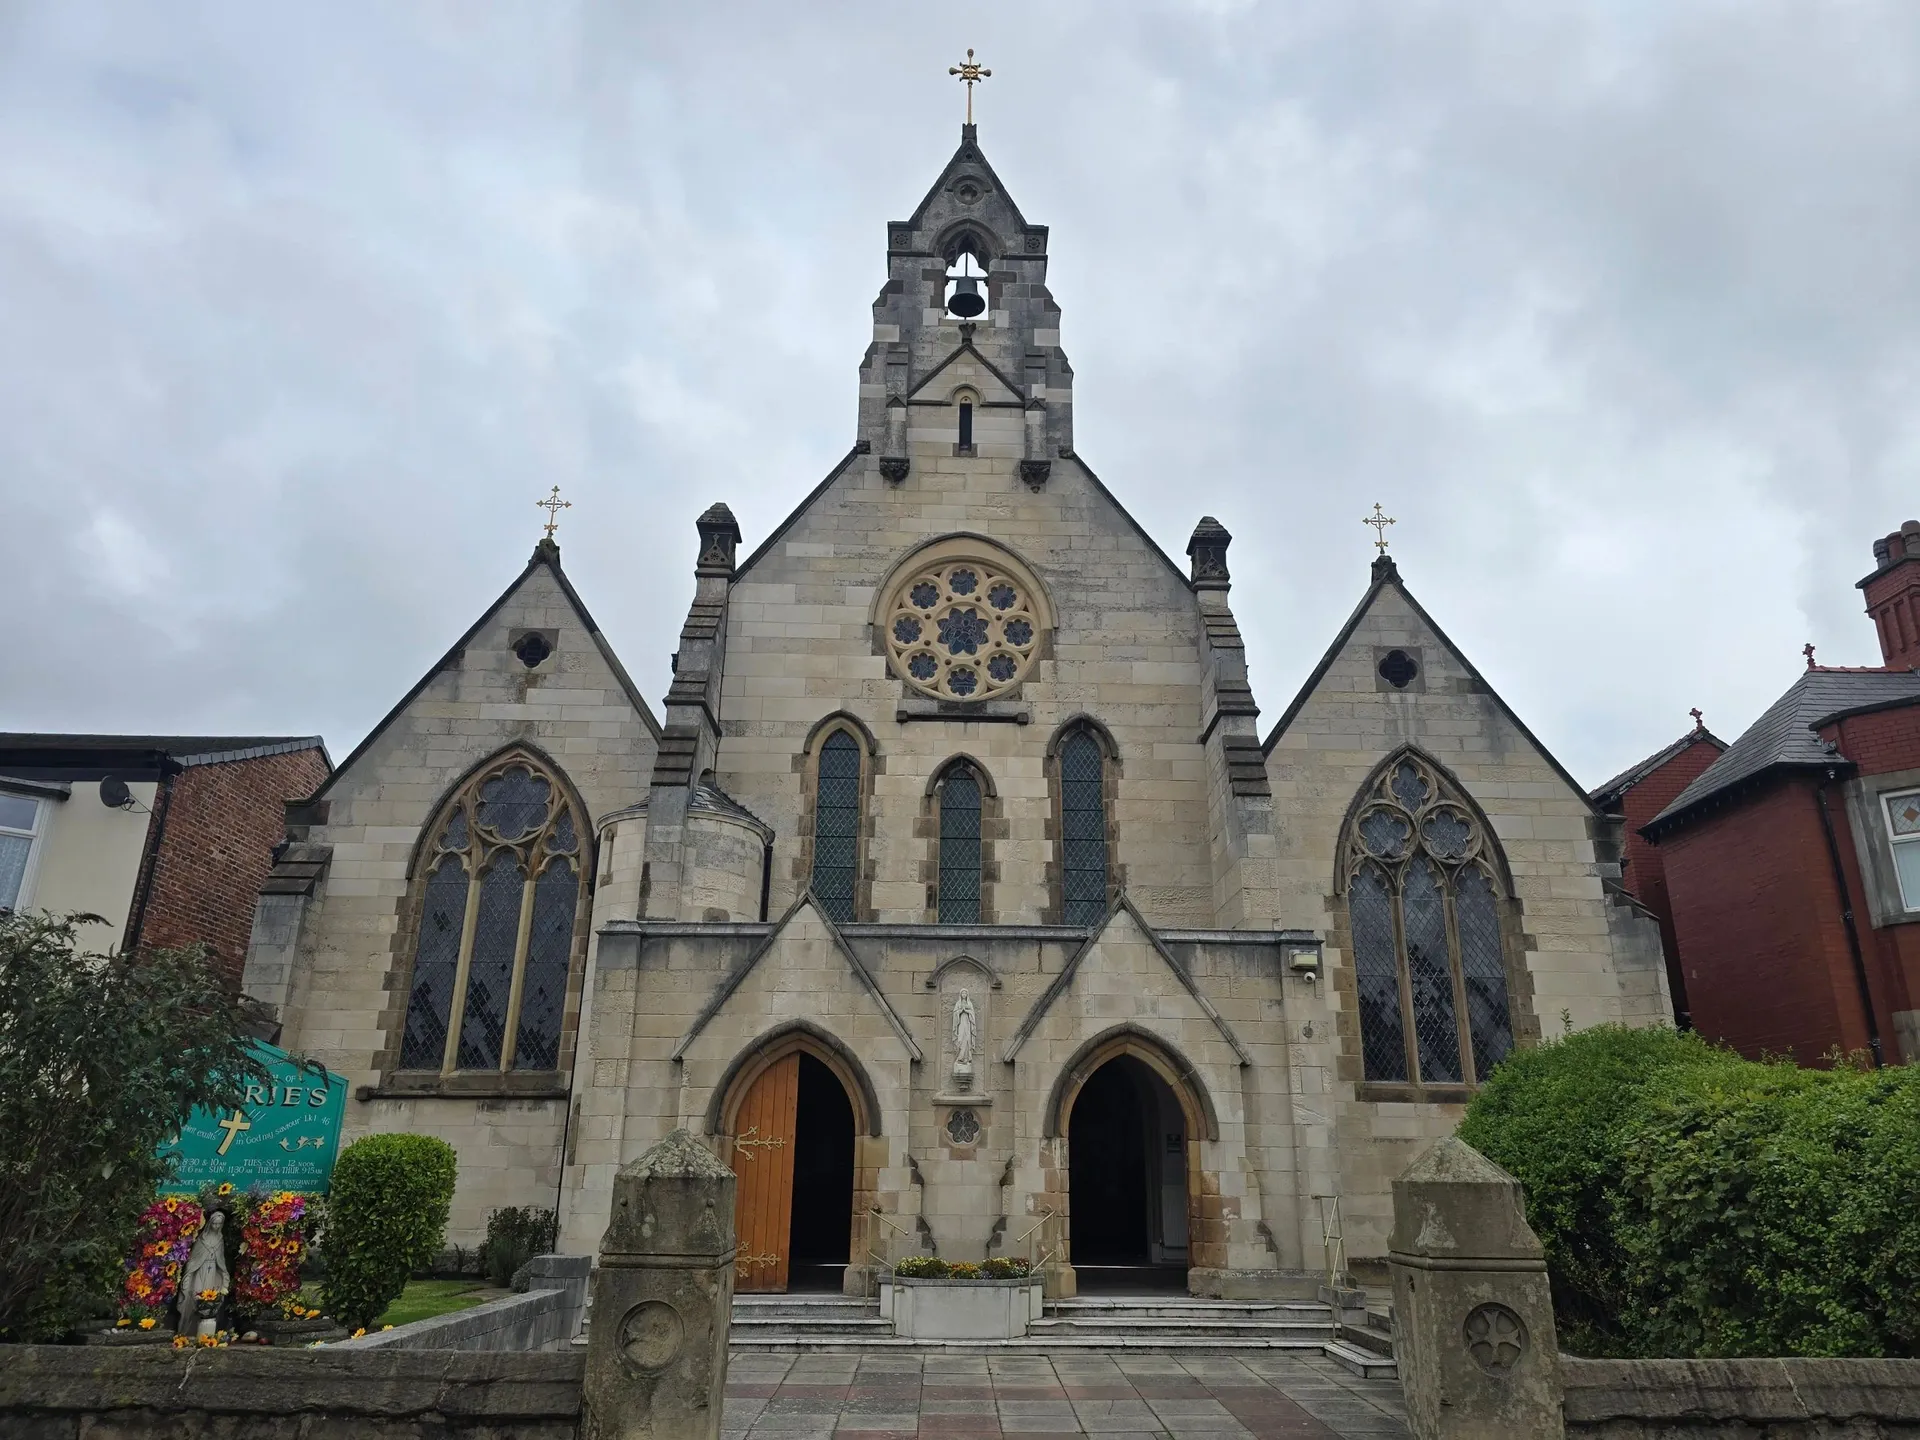
That history matters because Gothic Revival buildings were rarely frozen at one moment in time. St Marie’s demonstrates how the style could be rebuilt, adapted and re-presented for later generations while still drawing authority from its earlier design. The present façade keeps the language of pointed openings, tracery and vertical emphasis, but its story is also one of change. A useful earlier comparison is St Mary and St John the Baptist, Pleasington, near Blackburn, traditionally known as Pleasington Priory. Built between 1816 and 1819 to designs by John Palmer as a thank-offering for John Francis Butler, with sculpture by Thomas Owen, it predates A. W. N. Pugin’s mature work and reflects an earlier phase of Catholic Gothic Revival. The traditional “Priory” name is part of its history, but it is not literally a priory. Its combination of medieval references illustrates that the movement did not begin with Pugin, even though he became its most influential theorist and practitioner. Walton-le-Dale, Kirkham, Scarisbrick Hall and Stonyhurst all contribute to Lancashire’s wider Gothic Revival landscape, yet it is the churches at Preston, Birkdale and Southport that show most clearly how the style worked in the county’s towns.
Gothic Revival as a living building tradition
Gothic Revival buildings were conceived as complete works in which structure, surface, ornament and craftsmanship reinforced one another. Stone was chosen not only for permanence but for mass, shadow and texture. Slate gave roofs their sharp silhouettes. Lead, timber, iron, glass and carved detail were not accessories added afterwards: they were part of the architectural argument. Time alters all of these materials, but it does not erase that intention. Weathering, patina and careful repair become part of the building’s later history.
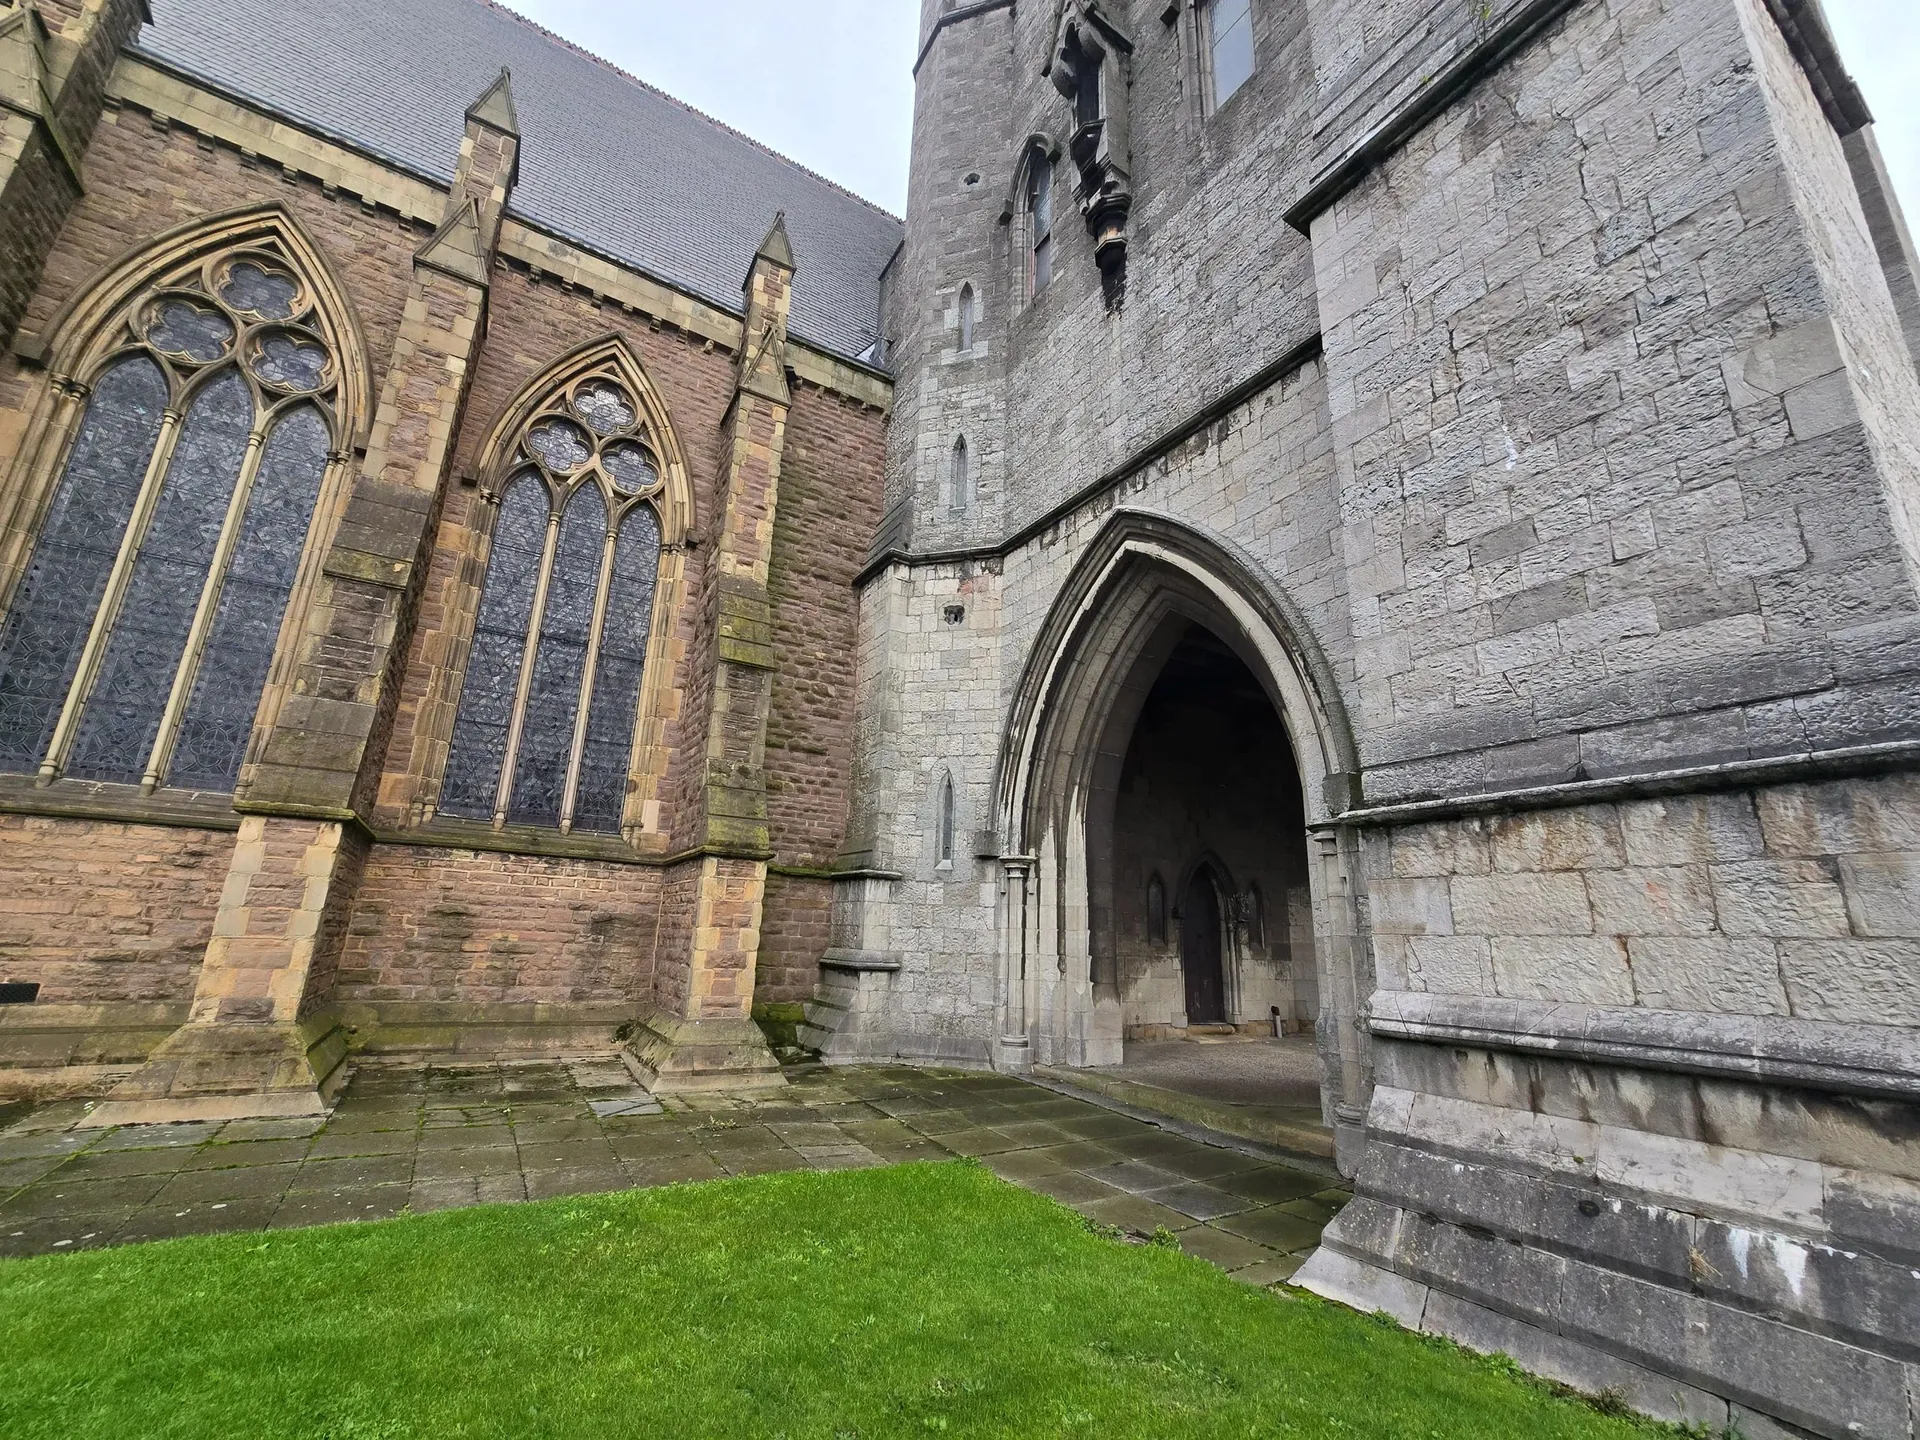
From a conservation perspective, the most important question is rarely how to make an old building look newly restored. It is how to understand the fabric closely enough to intervene without flattening its character or disrupting its performance. Visible differences in masonry, weathering patterns, buttresses, joints and window surrounds often tell part of that story. They do not by themselves confirm defects, but they do show why careful observation matters before conclusions are drawn. St Joseph’s in Birkdale is helpful here as well. Its contrasting brickwork and sandstone dressings demonstrate that Victorian Gothic architecture often depends on material contrast as much as on profile or silhouette. When those materials weather differently, or when repairs interrupt the original hierarchy between walling and dressings, the visual effect of the whole façade can change.
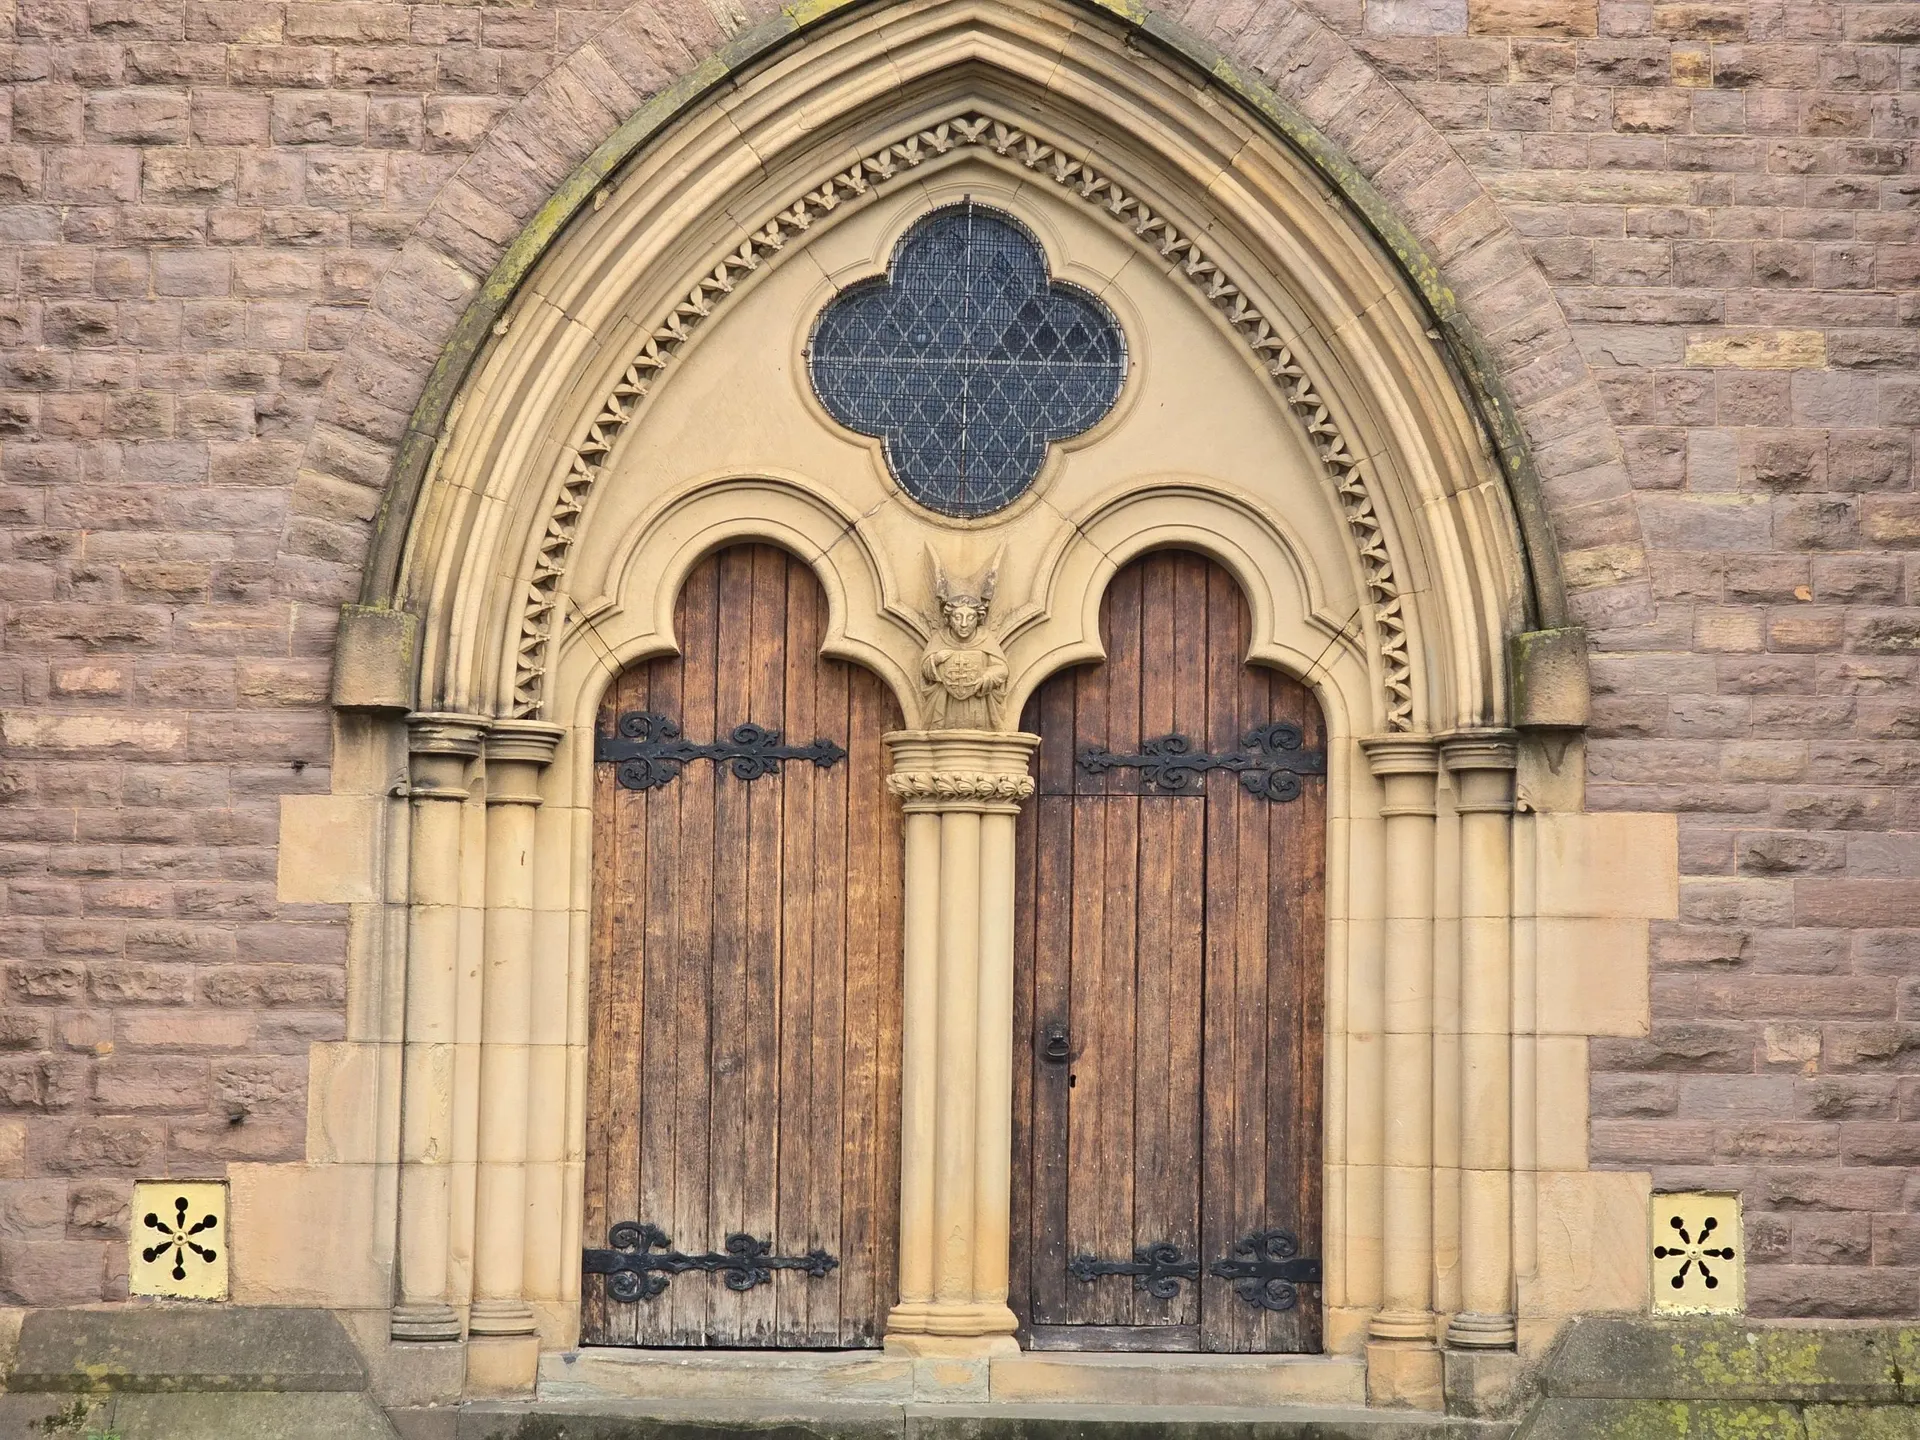
That is why compatible repair matters so much. Stone, brick, slate, lead, timber, decorative masonry and glazing each have their own performance characteristics, and no material should be selected by fashion alone. Traditional materials may be appropriate in many situations, but they should not be specified automatically without understanding the fabric, the exposure and the effect of earlier interventions. Equally, modern materials are not inherently wrong. They may be entirely appropriate where they are well detailed, compatible with the surrounding fabric and used for a clear purpose. The central conservation question is therefore not whether a material is old or new. It is whether the intervention understands the building’s construction, respects the logic of its fabric and avoids concealing unresolved problems behind an apparently neat finish. Without interior access, the discussion here stays with what can be seen from outside: the composition, materials, weathering and craftsmanship that define these buildings in the street.
Why Gothic Revival still matters
Lancashire’s Gothic Revival buildings are not valuable because they are picturesque backdrops. They record changes in faith, industry, wealth, technology, local identity and architectural thought. They also contain physical evidence of how nineteenth-century architects and craftsmen worked with stone, slate, timber, glass, iron and lead.
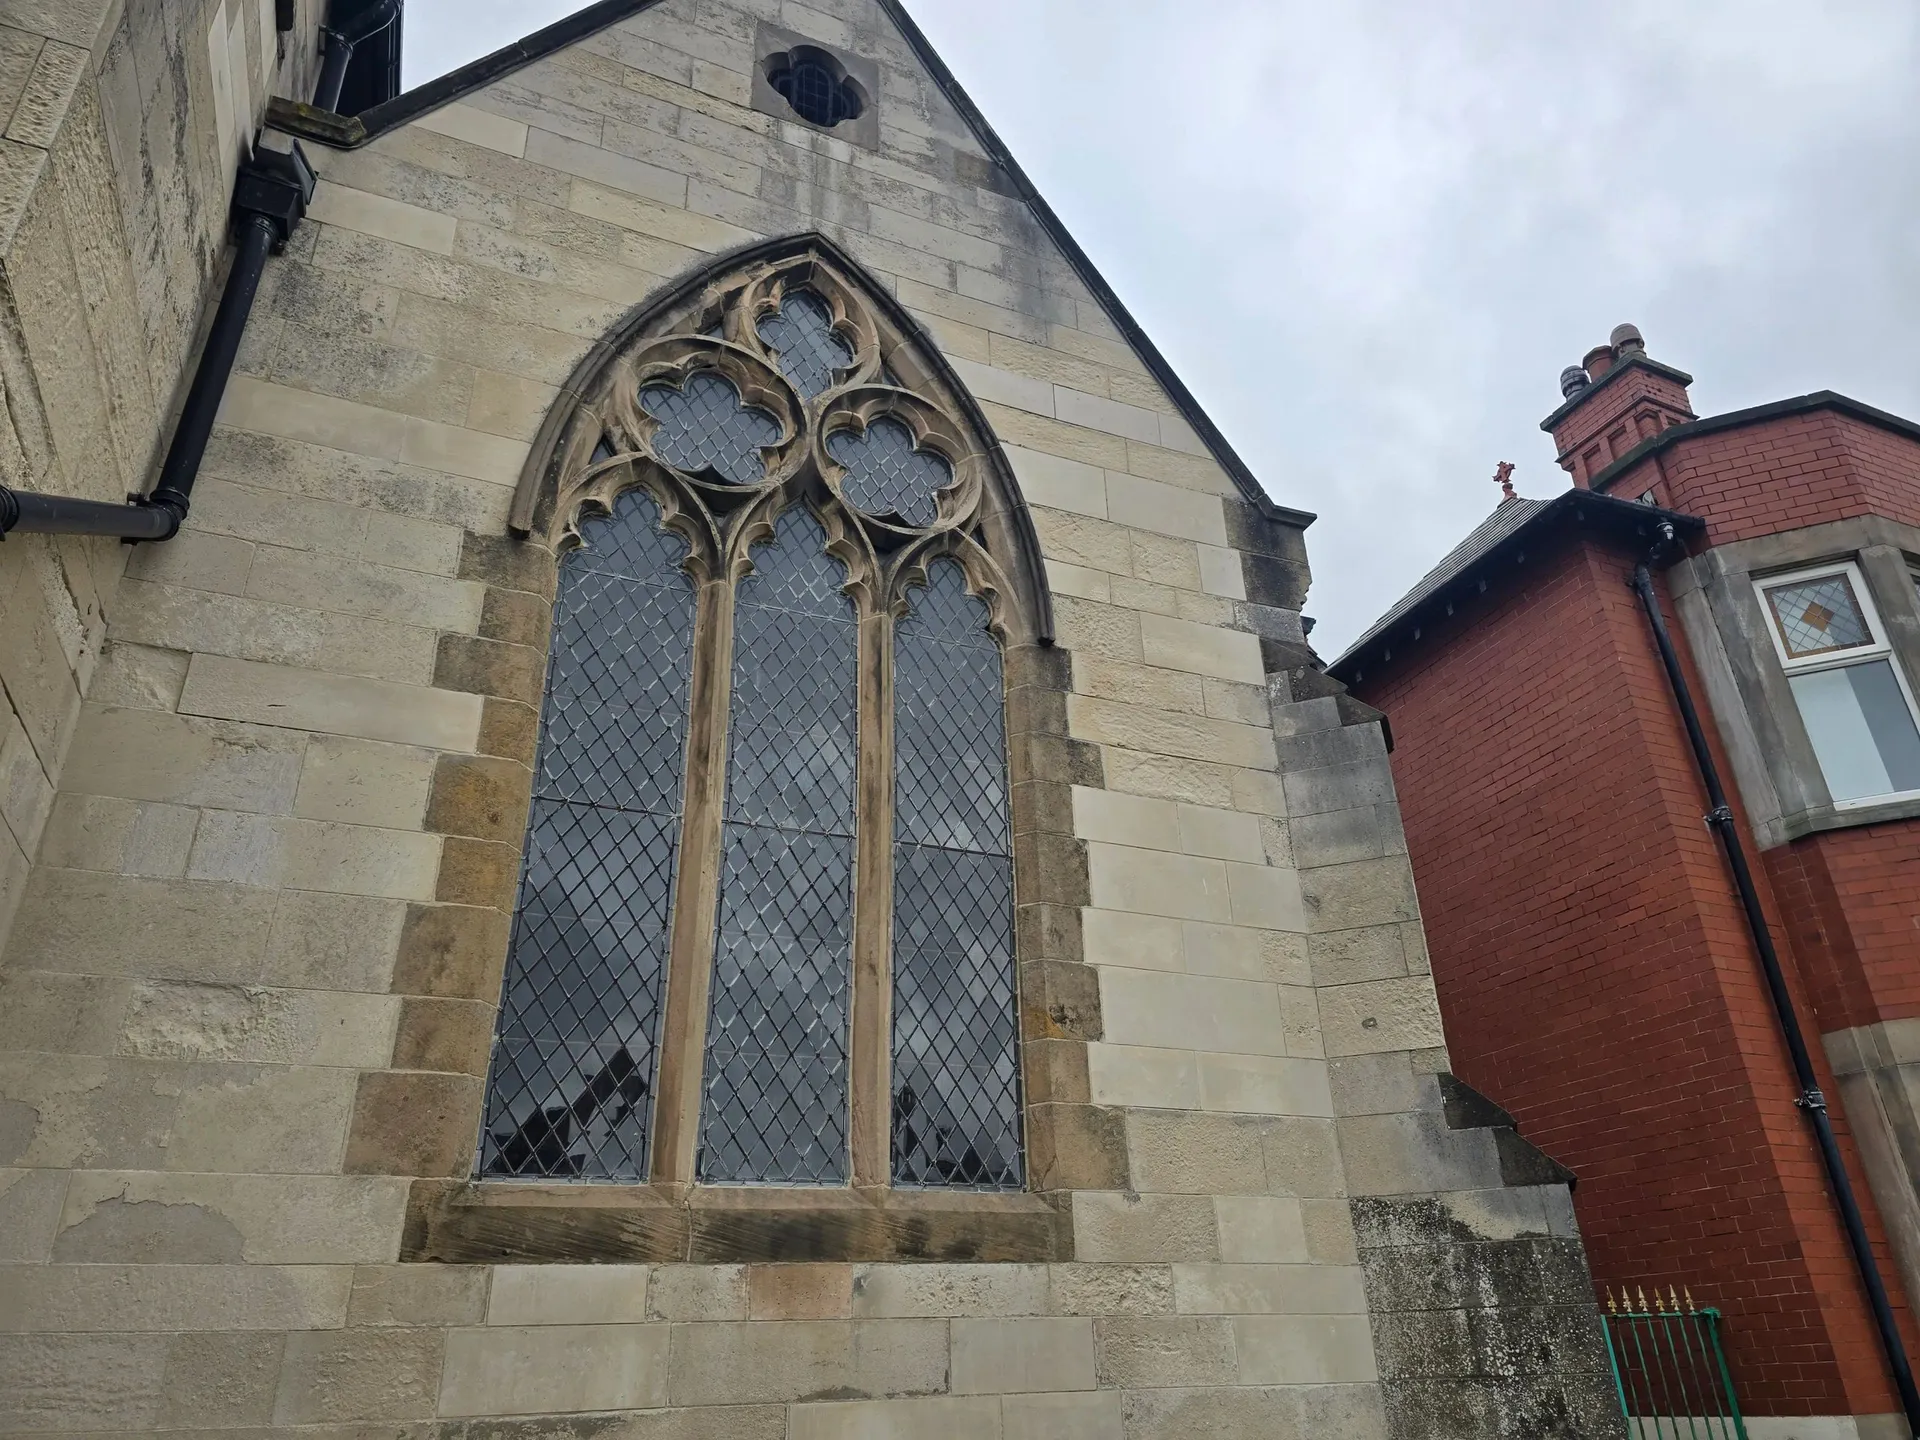
To conserve them responsibly requires more than preserving an appearance. It requires attention to materials, workmanship, moisture, maintenance cycles, alterations and use. St Walburge’s shows the long stewardship questions raised by scale and exposure. St Joseph’s helps explain why polychromy and contrasting dressings matter to Victorian design. St Marie’s shows that rebuilding and reconstruction form part of the Gothic Revival story as well. That is where architectural understanding and building surveying meet. Mason & Oak’s work with older, traditional and historic buildings is grounded in that relationship between character and performance. A building’s history helps explain what is seen during an inspection; its construction helps determine how it should be cared for.
Sources / Further reading
- Historic England: Church of St Walburge, Preston, National Heritage List entry 1207341
- Historic England: Church of St Joseph, Birkdale, National Heritage List entry 1379807
- Historic England: Church of St Marie, Southport, National Heritage List entry 1379777
- Historic England: Church of St John the Evangelist, Kirkham, National Heritage List entry 1164018
- Historic England: Church of St Mary and St John the Baptist, Pleasington, National Heritage List entry 1072419
- Historic England: Cathedral Church of St Peter, Lancaster, National Heritage List entry 1214397
- Historic England: Scarisbrick Hall, National Heritage List entry 1038565
- Historic England: Our Lady and St Patrick, Walton-le-Dale, National Heritage List entry 1074107
- Historic England: St Peter’s Church, Stonyhurst, National Heritage List entry 1419718
- Historic England: The Architecture of Sharpe, Paley and Austin
- The Pugin Society: The Gothic Revival in Southern Lancashire
- RIBA: Gothic Revival
- Geoff Brandwood, The Architecture of Sharpe, Paley and Austin, English Heritage, 2012.
- Rosemary Hill, God’s Architect: Pugin and the Building of Romantic Britain, Allen Lane, 2007.
- The relevant Buildings of England volumes for Lancashire by Nikolaus Pevsner, Clare Hartwell and Matthew Hyde.